
1441 E Hull DR, Wheaton, IL 60189
See all 30 photos
1441 E Hull DR, Wheaton, IL 60189,Video Tour
1441 E Hull DR, Wheaton, IL 60189
REQUEST A TOUR If you would like to see this home without being there in person, select the "Virtual Tour" option and your agent will contact you to discuss available opportunities.
In-PersonVirtual Tour
Listed by Rosy Reynoldsof Baird & Warner
-
Est. payment /mo
Open 9/12 11AM-1PM

1441 E Hull DR Wheaton, IL 60189

3 Beds

2.5 Baths

3,393 SqFt


Open House

Sat Sep 12, 11:00am - 1:00pm

UPDATED:

Key Details

Property Type Single Family Home

Sub Type Detached Single

Listing Status Active

Purchase Type For Sale

Square Footage 3,393 sqft

MLS Listing ID 12752100

Bedrooms 3

Full Baths 2

Half Baths 1

Year Built 1979

Annual Tax Amount $14,849

Tax Year 2025

Lot Size 9,147 Sqft

Lot Dimensions 7x13

Property Sub-Type Detached Single

Property Description

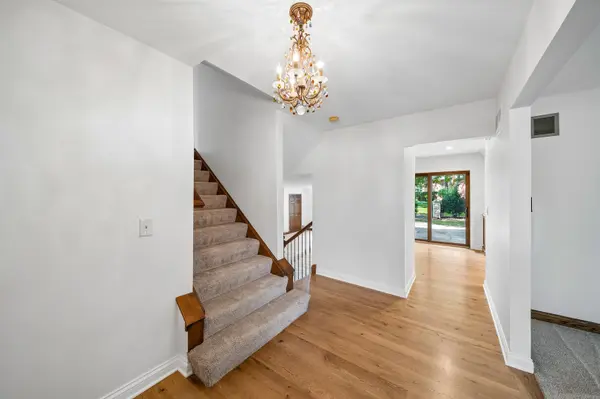
Welcome to 1441 E. Hull Drive, a beautifully maintained and thoughtfully updated home in Wheaton that blends everyday comfort with exceptional features. Fresh, brand-new carpet and professionally painted interiors give the home a crisp, move-in-ready feel. The paintwork was completed by SertaPro and includes a warranty for added peace of mind. At the heart of the home, the newly updated kitchen is both stylish and functional, featuring hardwood floors, granite countertops, custom cabinetry, designer lighting, a Viking stove and range hood, and a Sub-Zero refrigerator. Whether preparing a quiet weeknight dinner or entertaining guests, this kitchen is designed to impress. Updated bathrooms add a refined touch, including one with a large, beautiful soaking tub-an inviting place to unwind at the end of the day. A large, grand media room provides the perfect setting for movie nights, game days, entertaining, or simply relaxing with family and friends. The upgrades continue beyond the living spaces with a garage featuring durable epoxy flooring and an electric heater-ideal for projects, storage, or comfortable year-round use. A whole-home generator adds valuable reliability and peace of mind. Outside, enjoy an outdoor sprinkler system to help maintain the landscaping, a stone patio for dining and relaxing, and a dedicated dog run for four-legged family members. With polished updates, premium appliances, generous entertaining space, and practical amenities, this home offers an outstanding opportunity in a desirable Wheaton location.

Location

State IL

County Dupage

Rooms

Basement Unfinished, Partial

Interior

Interior Features Granite Counters, Pantry

Heating Natural Gas

Cooling Central Air

Flooring Carpet, Wood

Fireplaces Number 1

Fireplaces Type Wood Burning

Fireplace Y

Appliance Range, Microwave, Dishwasher, High End Refrigerator, Washer, Dryer, Disposal, Range Hood, Water Softener Owned, Gas Cooktop, Gas Oven

Laundry Gas Dryer Hookup, Sink

Exterior

Exterior Feature Dog Run

Garage Spaces 2.0

View Y/N true

Roof Type Asphalt

Building

Story Split Level w/ Sub

Foundation Concrete Perimeter

Sewer Public Sewer

Water Lake Michigan

Structure Type Frame

New Construction false

Schools

Elementary Schools Arbor View Elementary School

Middle Schools Glen Crest Middle School

High Schools Glenbard South High School

School District 89, 89, 87

Others

HOA Fee Include None

Ownership Fee Simple

Special Listing Condition None

Virtual Tour https://www.zillow.com/view-imx/cd5d0228-0d32-49fa-977e-1182ec846d93?setAttribution=mls&wl=true&initialViewType=pano&utm_source=dashboard


Midwest Real Estate Data (MRED) VOW
Olga Vega

Olga Vega

Managing Broker License ID: RB14047917

+1(219) 588-9494

GET MORE INFORMATION

Name
Phone*
Message

Go tour this home

1441 E Hull DR

Free Account Required

  • Instant access to listing photos & details
  • Save listings and searches
  • Access details for this property