
800 Elgin RD #609, Evanston, IL 60201
See all 21 photos
800 Elgin RD #609, Evanston, IL 60201
REQUEST A TOUR If you would like to see this home without being there in person, select the "Virtual Tour" option and your agent will contact you to discuss available opportunities.
In-PersonVirtual Tour
Listed by Robin Depederof @properties Christie's International Real Estate
-
Est. payment /mo
New

800 Elgin RD #609 Evanston, IL 60201

2 Beds

2 Baths

1,268 SqFt


UPDATED:

Key Details

Property Type Condo

Sub Type Condo

Listing Status Active

Purchase Type For Sale

Square Footage 1,268 sqft

MLS Listing ID 12754924

Bedrooms 2

Full Baths 2

HOA Fees $1,034/mo

Year Built 2004

Annual Tax Amount $7,528

Tax Year 2025

Lot Dimensions COMMON

Property Sub-Type Condo

Property Description

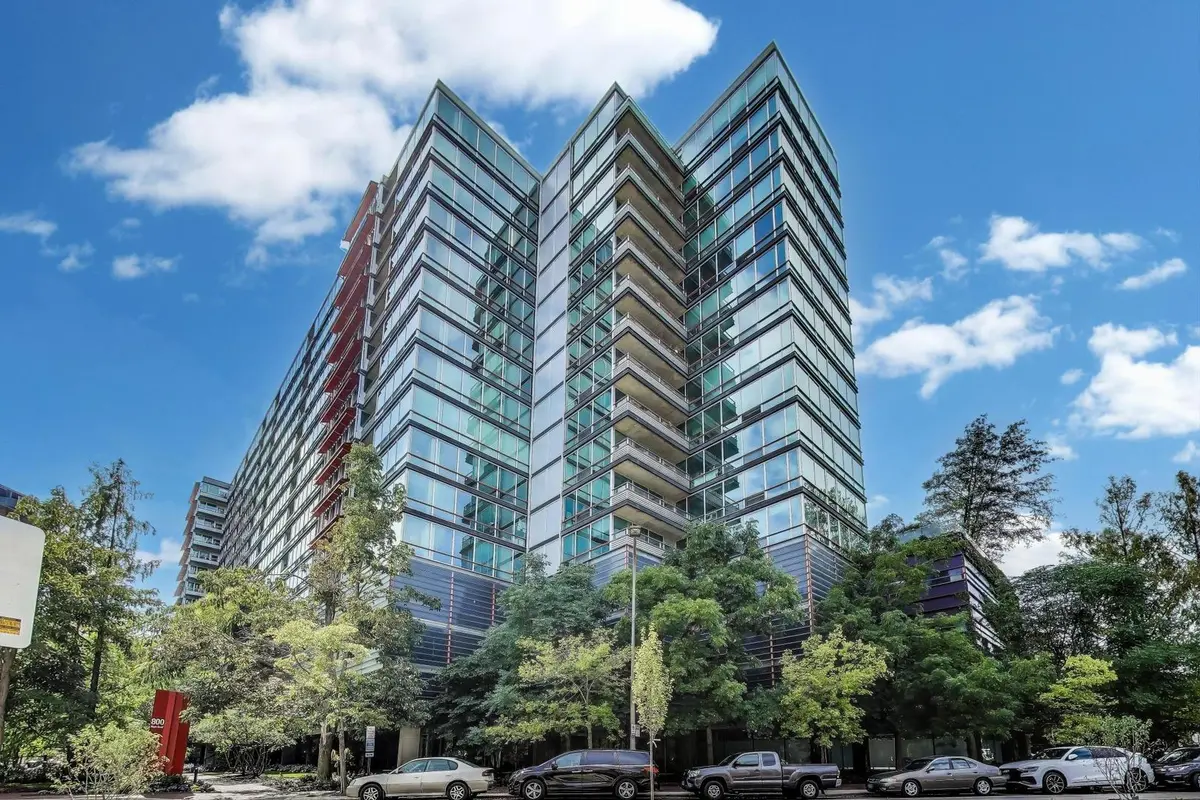
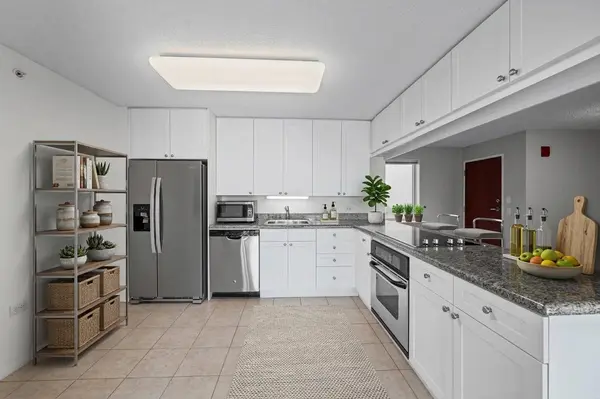
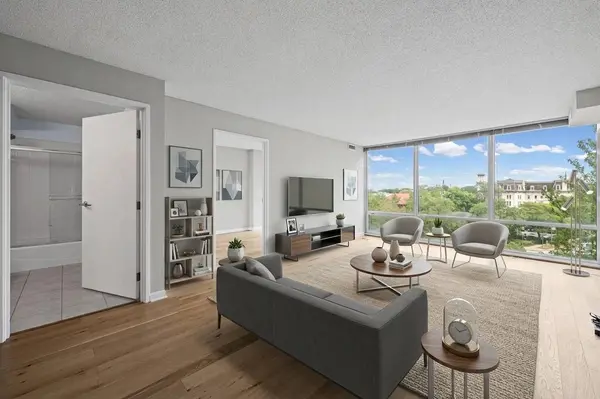
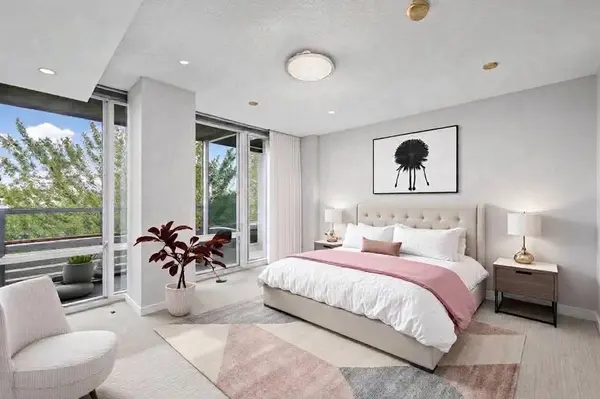
Welcome home to the largest 2-bedroom, 2-bath floor plan at Optima Horizons, offering 1,268 square feet of beautifully designed living space, an inviting eastern exposure, and peaceful tree-top views. A thoughtful split-bedroom layout provides privacy, while the spacious floor plan offers exceptional flexibility with a generous living area plus a versatile den/dining room-ideal for entertaining, working from home, or creating a comfortable retreat. Oak flooring flows throughout, complemented by a neutral color palette that creates a warm, serene atmosphere. The well-appointed kitchen features granite countertops, ceramic tile flooring, and stainless-steel appliances, while ample closet space provides excellent storage. Dual-zoned central heating and air conditioning ensure year-round comfort. Step outside to your private balcony and enjoy a tranquil tree-top setting with views toward the Northwestern University campus and glimpses of the lake, particularly beautiful in the fall and winter months. Two garage parking spaces and a private storage unit complete this exceptional offering. Optima Horizons is a full-amenity, pet-friendly building with full-time door staff, indoor pool, fitness center, sun deck and garden terrace with grills, and professional management. Perfectly situated just blocks from Northwestern University, the lakefront, bike paths, Metra, shopping, restaurants, and theaters, this move-in-ready residence puts the best of Evanston right outside your door. Spacious. Serene. Exceptionally located. Welcome home.

Location

State IL

County Cook

Rooms

Basement None

Interior

Heating Natural Gas, Forced Air, Zoned

Cooling Central Air, Zoned

Fireplace N

Appliance Range, Microwave, Dishwasher, Refrigerator, Washer, Dryer, Disposal, Stainless Steel Appliance(s)

Laundry In Unit, Laundry Closet

Exterior

Exterior Feature Balcony, Outdoor Grill

Garage Spaces 2.0

View Y/N true

Building

Sewer Public Sewer

Water Lake Michigan, Public

Structure Type Steel Siding,Glass,Concrete

New Construction false

Schools

Elementary Schools Dewey Elementary School

Middle Schools Nichols Middle School

High Schools Evanston Twp High School

School District 65, 65, 202

Others

Pets Allowed Cats OK, Dogs OK

HOA Fee Include Heat,Air Conditioning,Water,Insurance,Security,Doorman,TV/Cable,Clubhouse,Exercise Facilities,Pool,Exterior Maintenance,Lawn Care,Scavenger,Snow Removal,Internet

Ownership Condo

Special Listing Condition List Broker Must Accompany

Virtual Tour https://mls.ricoh360.com/9c35e866-f4f8-4b29-b32d-55030a78816c


Midwest Real Estate Data (MRED) VOW
Olga Vega

Olga Vega

Managing Broker License ID: RB14047917

+1(219) 588-9494

GET MORE INFORMATION

Name
Phone*
Message

Go tour this home

800 Elgin RD #609

Free Account Required

  • Instant access to listing photos & details
  • Save listings and searches
  • Access details for this property
