
9036 Orchard Drive, Highland, IN 46322
See all 40 photos
9036 Orchard Drive, Highland, IN 46322
REQUEST A TOUR If you would like to see this home without being there in person, select the "Virtual Tour" option and your agent will contact you to discuss available opportunities.
In-PersonVirtual Tour
-
Est. payment /mo
Save
New

9036 Orchard Drive Highland, IN 46322

4 Beds

3 Baths

3,675 SqFt


UPDATED:

Key Details

Property Type Single Family Home

Sub Type Single Family Residence

Listing Status Active

Purchase Type For Sale

Square Footage 3,675 sqft

Subdivision Woodland Estates Add

MLS Listing ID 845179

Bedrooms 4

Full Baths 1

Year Built 1967

Annual Tax Amount $3,914

Tax Year 2025

Lot Size 0.252 Acres

Property Sub-Type Single Family Residence

Property Description

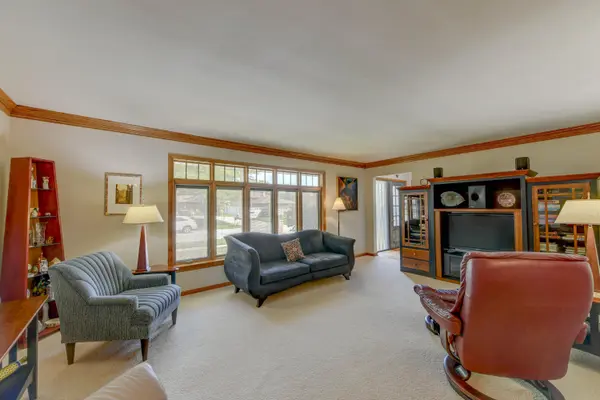
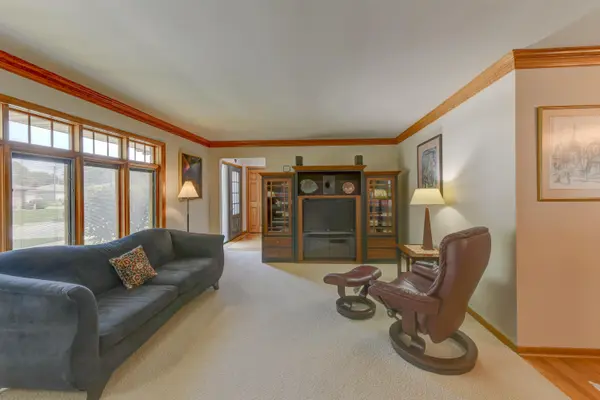
STOP THE CAR! This is the ONE!! Welcome to this lovingly maintained 4 bedroom, 3 bath home in the desirable Woodland Estates subdivision of Highland. The spacious floor plan offers a formal Living Room with crown molding and Dining Room with hardwood flooring that continues into the tastefully remodeled Kitchen which features stainless appliances, granite countertops, pantry with pull outs, and an eat in area (9.5' x 13') for more casual dining. The Family Room provides excellent views of the landscaped backyard, also has crown molding and a wood-burning fireplace. The Primary Bedroom is located on the main level and offers hardwood floors and a full wall of closet space. It is adjacent to a lovely three quarter bath featuring granite countertop and shower with dual sprays. Upstairs are three additional bedrooms...all with walk-in closets. The full bath on this level features both a walk in shower and a separate tub. It is a split design so as to more than one user at a time. And do not miss the large linen closet off the hall which is so conveniet and wonderful. The lower level of the home is also attractively finished to include a very large Recreation Room with recessed lighting perfect for entertaining with plenty of space for exercise equipment, toys, etc; a second room with laundry, freezer, second refrigerator, and built ins; a three quarter bath; and a utility area for storing items. A second exit leads from this level to the beautifullyl landscaped backyard and custom patio. A large (11' x 21') screened porch is just perfect for seasonal enjoyment and entertaining. Updates include: Roof '15, water heater '24, furnace '19, air conditioner '12. Lastly, there is an irrigation system for both the front and backyards so no more hoses nor sprinklers! Book a time to see this home, today.

Location

State IN

County Lake

Rooms

Basement Full, Walk-Out Access, Partially Finished

Interior

Interior Features Crown Molding, Walk-In Closet(s), Recessed Lighting, Granite Counters, Eat-in Kitchen

Heating Forced Air, Natural Gas

Cooling Central Air, Zoned, Ceiling Fan(s)

Flooring Carpet, Tile, Hardwood

Fireplaces Number 1

Fireplace Yes

Appliance Dryer, Washer, Stainless Steel Appliance(s), Range Hood, Refrigerator, Gas Water Heater, Gas Range, Freezer, Dishwasher, Disposal

Exterior

Parking Features Detached, Garage Faces Front, Garage Door Opener

Garage Spaces 2.5

Utilities Available Cable Connected

Roof Type Asphalt

Building

Lot Description Back Yard, Sprinklers In Rear, Sprinklers In Front, Landscaped

Structure Type Brick

Schools

Elementary Schools Southridge Elementary School

Middle Schools Highland Middle School

High Schools Highland High School

School District Highland

Others

Acceptable Financing Cash, Conventional

Listing Terms Cash, Conventional


Listed by RE/MAX Realty Associates
Olga Vega

Olga Vega

Managing Broker License ID: RB14047917

+1(219) 588-9494

GET MORE INFORMATION

Name
Phone*
Message

Go tour this home

9036 Orchard Drive

Free Account Required

  • Instant access to listing photos & details
  • Save listings and searches
  • Access details for this property