
118 Aspen DR, New Lenox, IL 60451
See all 39 photos
118 Aspen DR, New Lenox, IL 60451
REQUEST A TOUR If you would like to see this home without being there in person, select the "Virtual Tour" option and your agent will contact you to discuss available opportunities.
In-PersonVirtual Tour
Listed by Stefanie Campbellof @properties Christie�s International Real Estate
-
Est. payment /mo
New

118 Aspen DR New Lenox, IL 60451

4 Beds

2 Baths

1,832 SqFt


UPDATED:

Key Details

Property Type Single Family Home

Sub Type Detached Single

Listing Status Active

Purchase Type For Sale

Square Footage 1,832 sqft

MLS Listing ID 12729310

Style Ranch

Bedrooms 4

Full Baths 2

Year Built 1995

Annual Tax Amount $9,554

Tax Year 2024

Lot Size 0.410 Acres

Lot Dimensions 17827 SF

Property Sub-Type Detached Single

Property Description

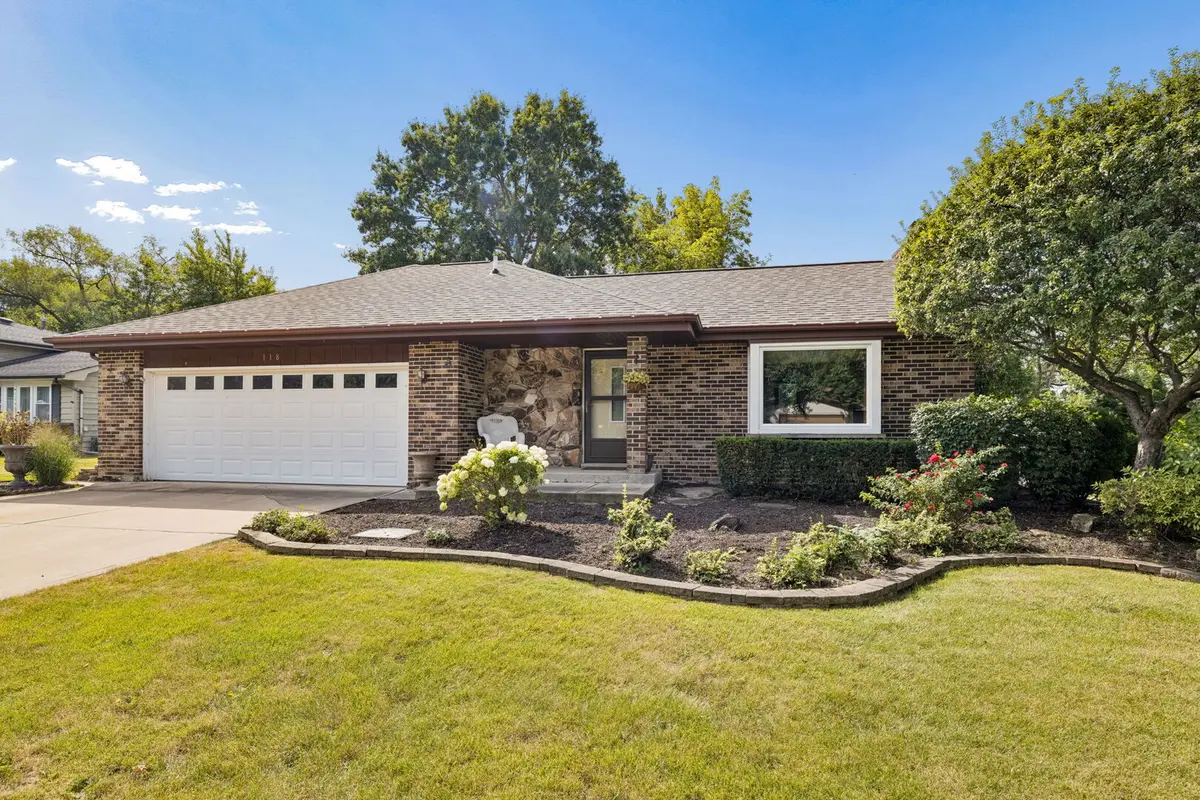
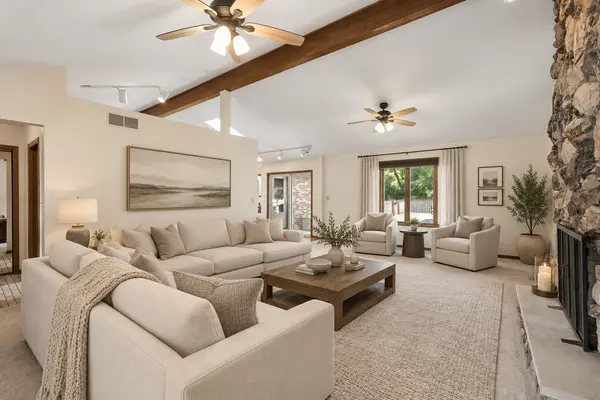
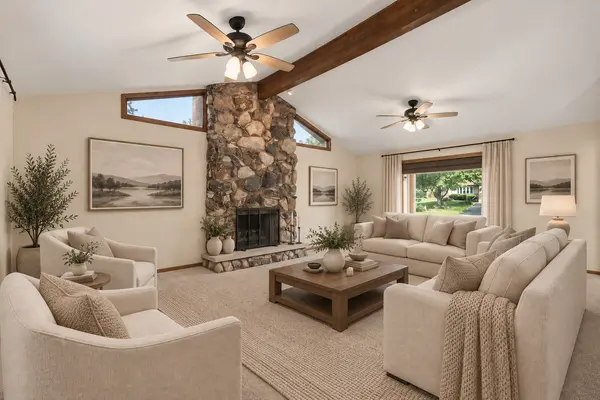
Ranch living, an in-ground pool, and an incredible amount of yard space-118 Aspen offers an amazing value in New Lenox! This lovingly cared-for 3-bedroom, 2-bath ranch features a comfortable, functional layout with everything you need on one level. The updated kitchen includes newer appliances and flows into the cozy living room, where the ceiling fans were replaced just two years ago. The primary suite offers a private attached bathroom and its own beautiful Pella sliding glass door leading directly to the pool and backyard. Outside, enjoy a newly redone deck, fenced-in yard, in-ground pool, and a massive side yard offering exceptional space to play, entertain, garden, or simply relax. The pool liner is only two years old, and the pool pump is newer. Downstairs, the semi-finished basement provides additional living space along with a separate bonus room that could serve as an office, workout room, playroom, or guest space. Best of all, the home has a BRAND-NEW ROOF that was just completed! If you have been searching for a well-maintained ranch with a pool, generous outdoor space, and a warm, inviting feel, this is one you will not want to miss!

Location

State IL

County Will

Rooms

Basement Finished, Rec/Family Area, Sleeping Area, Storage Space, Full

Interior

Interior Features Walk-In Closet(s)

Heating Natural Gas

Cooling Central Air

Fireplaces Number 1

Fireplace Y

Appliance Microwave, Dishwasher, Refrigerator, Freezer, Washer, Dryer, Cooktop, Oven

Laundry Laundry Closet, Sink

Exterior

Garage Spaces 2.0

View Y/N true

Roof Type Asphalt

Building

Story 1 Story

Foundation Concrete Perimeter

Sewer Public Sewer

Water Lake Michigan, Public

Structure Type Brick

New Construction false

Schools

Elementary Schools Oster-Oakview Middle School

Middle Schools Liberty Junior High School

High Schools Lincoln-Way West High School

School District 122, 122, 210

Others

HOA Fee Include None

Ownership Fee Simple

Virtual Tour https://nmiller-photography.aryeo.com/sites/eppyppyo/unbranded


Midwest Real Estate Data (MRED) VOW
Olga Vega

Olga Vega

Managing Broker License ID: RB14047917

+1(219) 588-9494

GET MORE INFORMATION

Name
Phone*
Message

Go tour this home

118 Aspen DR

Free Account Required

  • Instant access to listing photos & details
  • Save listings and searches
  • Access details for this property
