
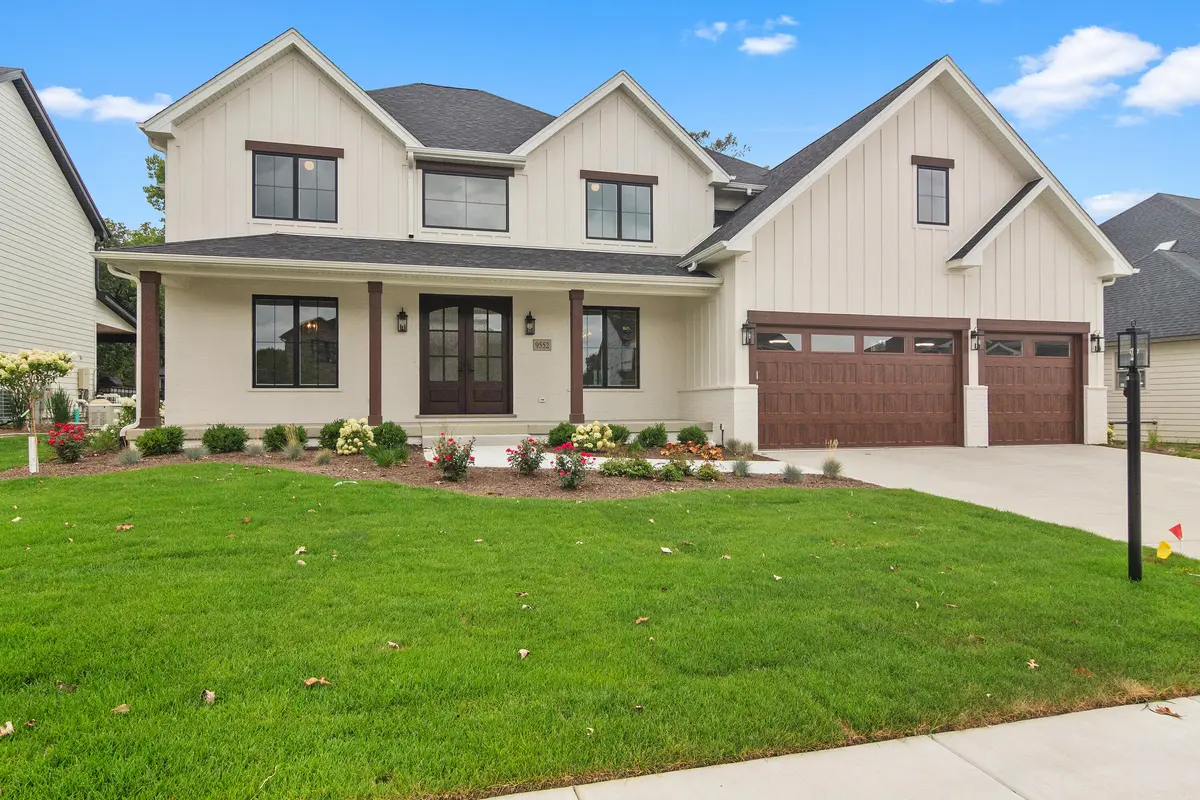
14831 Laurel Court, St. John, IN 46373
REQUEST A TOUR If you would like to see this home without being there in person, select the "Virtual Tour" option and your agent will contact you to discuss available opportunities.
In-PersonVirtual Tour
-
Est. payment /mo
Save
New

14831 Laurel Court St. John, IN 46373

5 Beds

4 Baths

4,198 SqFt


UPDATED:

Key Details

Property Type Single Family Home

Sub Type Single Family Residence

Listing Status Active

Purchase Type For Sale

Square Footage 4,198 sqft

Subdivision The Preserve

MLS Listing ID 845182

Bedrooms 5

Full Baths 3

HOA Fees $550

Year Built 2026

Tax Year 2025

Lot Size 0.324 Acres

Property Sub-Type Single Family Residence

Property Description

Construction underway on very this popular floorplan in The Preserve of St John Indiana. Enter through 8' double doors from the covered from porch and take in the stunning architecture that keeps the cheer in rain or shine with loads light streaming in through Andersen 400 series windows installed in the two story great room and foyer. The dramatic foyer is flanked by a formal dining room complete with serving station on one side and home office with 8' french doors on the other. Further in you'll find a nicely situated MAIN LEVEL GUEST BEDROOM adjacent to a 3/4 bath, perfect for out of towners or inlaws! Then step into the chef inspired kitchen and let the cooking begin in the 48" Kitchenaid range with double oven! Loads of custom cabinetry soaring to the 9' ceiling, plus an 8' island with breakfast area allows plenty of counter space for baking or cooking for a crowd. And as a bonus- additional storage is added in the butler panty which include an addition built in oven/microwave combo and apron sink. Just off the kitchen is a generous mud room with built in bench and lockers along with a large coat closet helping make daily travels more organized. March upstairs and take in the view below from the catwalk that traverses the great room and foyer. Here you will find 2 generous bedrooms sharing a jack and jill bathroom and a 4th bedroom with it's own bath and walk in closet. Then slip into the primary suite and luxuriate in the remarkable spa bathroom with custom glass enclosed shower and gorgeous double vanity and check out the huge walk in closet/dressing room complete with island and custom built in shelving. Most finishes are available to choose now so don't wait!

Location

State IN

County Lake

Rooms

Basement Bath/Stubbed, Sump Pump, Interior Entry

Interior

Interior Features Ceiling Fan(s), Pantry, Open Floorplan, Kitchen Island, Entrance Foyer, Double Vanity

Heating Forced Air, Natural Gas

Cooling Central Air

Flooring Carpet, Tile, Hardwood

Fireplaces Number 1

Fireplace Yes

Appliance Dishwasher, Range Hood, Microwave, Gas Water Heater, Gas Range

Exterior

Exterior Feature Rain Gutters

Parking Features Attached, Garage Faces Front, Garage Door Opener

Garage Spaces 3.0

Community Features Maintenance Grounds

Building

Lot Description Rectangular Lot

Schools

School District Lake Central

Others

HOA Fee Include Maintenance Grounds

Acceptable Financing Cash, Conventional

Listing Terms Cash, Conventional


Listed by McColly Real Estate
Olga Vega

Olga Vega

Managing Broker License ID: RB14047917

+1(219) 588-9494

GET MORE INFORMATION

Name
Phone*
Message

Go tour this home

14831 Laurel Court

Free Account Required

  • Instant access to listing photos & details
  • Save listings and searches
  • Access details for this property