


REQUEST A TOUR If you would like to see this home without being there in person, select the "Virtual Tour" option and your agent will contact you to discuss available opportunities.
In-PersonVirtual Tour
Listed by Eduardo Padroof Pearson Realty Group
-
Est. payment /mo
New
847 W 50th ST Chicago, IL 60609
3 Beds
2 Baths
2,400 SqFt
UPDATED:
Key Details
Property Type Single Family Home
Sub Type Detached Single
Listing Status Active
Purchase Type For Sale
Square Footage 2,400 sqft
MLS Listing ID 12757619
Style Raised Ranch
Bedrooms 3
Full Baths 2
Year Built 1968
Annual Tax Amount $1,848
Tax Year 2025
Lot Dimensions 6250
Property Sub-Type Detached Single
Property Description
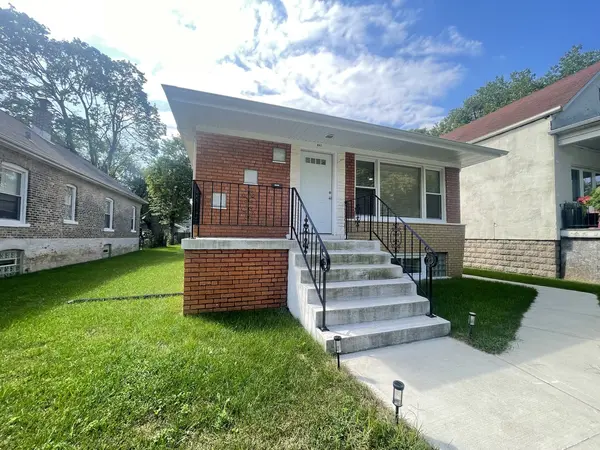
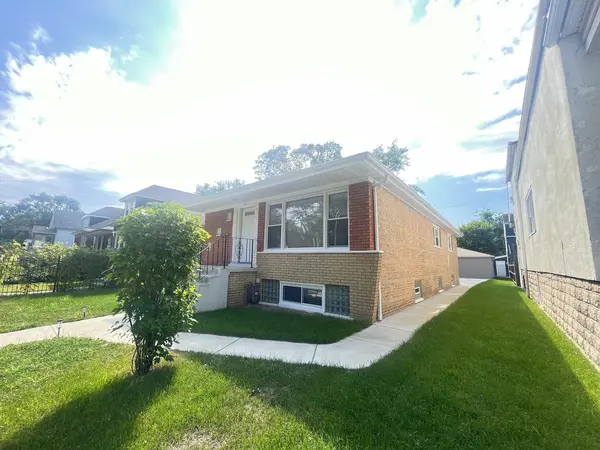
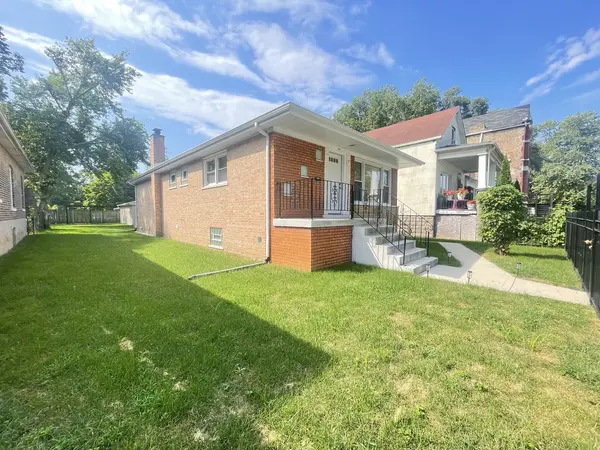
New City welcomes you. This home borders the edge of CanneryVille / Bridgeport communities. A large Brick Ranch Home which sits on an oversized lot 6,250 square feet. Interior features main level: 3 bedrooms, 1 full bathroom, sun-filled natural lighting adorns the eat-in kitchen & dining room, spacious living room, full finished lower level with a kitchen, laundry space and full bathroom. There is enough space in the lower level to add two additional bedrooms if you so desire. The rear and side yard are huge with a large concrete patio for entertaining. The 2 and a half Car Garage is really big and fits two large vehicles and still room left over for a motorcycle / lawn maintenance equipment / storage etc.... if this was not enough there is a carport at the side for 2 more vehicles.
Location
State IL
County Cook
Community Park
Rooms
Basement Finished, Full
Interior
Heating Natural Gas, Forced Air
Cooling None
Flooring Hardwood
Fireplace N
Appliance Range, Refrigerator, Washer, Dryer
Exterior
Garage Spaces 2.0
View Y/N true
Building
Story Raised Ranch
Sewer Public Sewer
Water Public
Structure Type Brick
New Construction false
Schools
School District 299, 299, 299
Others
HOA Fee Include None
Ownership Fee Simple
Special Listing Condition None

© 2026 Listings courtesy of MRED as distributed by MLS GRID. All Rights Reserved.
