
999 S Butternut CIR, Frankfort, IL 60423
See all 49 photos
999 S Butternut CIR, Frankfort, IL 60423
REQUEST A TOUR If you would like to see this home without being there in person, select the "Virtual Tour" option and your agent will contact you to discuss available opportunities.
In-PersonVirtual Tour
Listed by Rebecca Howardof Coldwell Banker Realty
-
Est. payment /mo
Save
New

999 S Butternut CIR Frankfort, IL 60423

4 Beds

3.5 Baths

4,553 SqFt


UPDATED:

Key Details

Property Type Single Family Home

Sub Type Detached Single

Listing Status Active

Purchase Type For Sale

Square Footage 4,553 sqft

MLS Listing ID 12754297

Bedrooms 4

Full Baths 3

Half Baths 1

HOA Fees $150/ann

Year Built 1989

Annual Tax Amount $17,170

Tax Year 2024

Lot Size 1.800 Acres

Lot Dimensions 187x291x275

Property Sub-Type Detached Single

Property Description

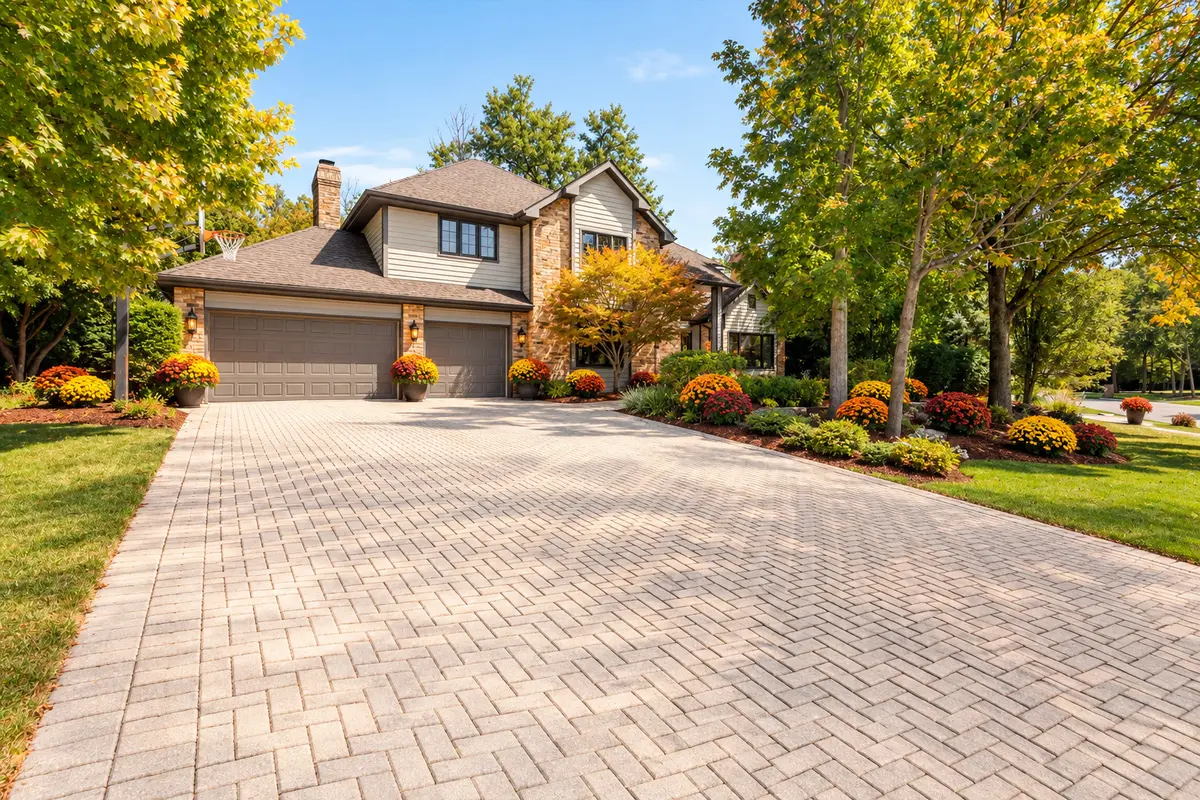
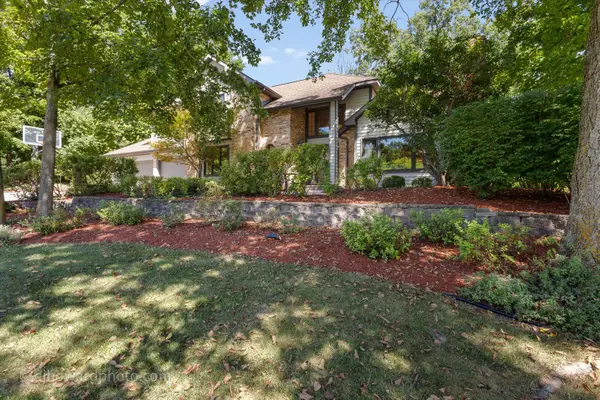
Nestled in Butternut Creek Woods, one of Frankfort's premier subdivisions is this fabulous contemporary two story home on nearly a two acre lot. This executive size property boasts an elegant, spacious interior on all levels. On the main level there is adequate living and dining space for entertaining formally and informally. Amenities include a large living room with fireplace, step up dining room, a gorgeous main level family room with a two story brick fireplace, a cook's dream eat-in kitchen with center island, beverage center, a large pantry, beautiful warm tone wood cabinetry, granite countertops and newer appliances less than 3 years old; main level bedroom (currently used as office) could work as related living--a main level laundry and a full bath complete this level. The second level offers a primary bedroom ensuite that is sure to please. This space is designed as a quiet retreat with a whirlpool tub, separate shower and a James Louis designed walk-in closet. There are two other bedrooms on this level that share a full hall bath and a generous sized landing that works well as additional communal space, if needed. The fully finished basement completed by current owners checks all the boxes! This tastefully designed space brings both a modern vibe and practicality to the forefront. This is truly an awesome enclave for entertaining that includes a full media wall and a sure-to-please bar area with sink and wine/beverage fridge. Oh, yes there is space for a pool table! A fourth bathroom completes this space. The exterior is equally designed for privacy and sheer relaxation. Sheltered by gorgeous greenery, this special home boasts a deck and patio, brick paver walkways and the most of all the privacy you desire. From the warmth of the beautiful oak flooring and trim throughout the home, you have to notice that this home is designed for those treasuring a quiet respite from the busyness of life. Four bedrooms, four bathrooms, three car garage. brick paver driveway and walkways and more. Butterfield Creek Woods is known for its one-of-a-kind housing stock, oversized lots, awe-inspiring greenery and winding streets. Nature takes center stage here and it and it is in full display from every vantage point of this spectacular home.

Location

State IL

County Will

Rooms

Basement Finished, Rec/Family Area, Storage Space, Full

Interior

Interior Features Cathedral Ceiling(s), Wet Bar, 1st Floor Bedroom, 1st Floor Full Bath, Built-in Features, Walk-In Closet(s), Beamed Ceilings

Heating Natural Gas, Forced Air

Cooling Central Air

Flooring Hardwood, Laminate

Fireplaces Number 2

Fireplace Y

Appliance Double Oven, Microwave, Dishwasher, Refrigerator, Wine Refrigerator, Cooktop, Water Softener, Electric Cooktop, ENERGY STAR Qualified Appliances, Front Controls on Range/Cooktop

Laundry Main Level, Gas Dryer Hookup, In Unit, Sink

Exterior

Garage Spaces 3.0

View Y/N true

Roof Type Asphalt

Building

Story 2 Stories

Sewer Public Sewer

Water Shared Well

Structure Type Brick,Cedar

New Construction false

Schools

School District 157C, 157C, 210

Others

HOA Fee Include Other

Ownership Fee Simple

Special Listing Condition None


Midwest Real Estate Data (MRED) VOW
Olga Vega

Olga Vega

Managing Broker License ID: RB14047917

+1(219) 588-9494

GET MORE INFORMATION

Name
Phone*
Message

Go tour this home

999 S Butternut CIR

Free Account Required

  • Instant access to listing photos & details
  • Save listings and searches
  • Access details for this property
