

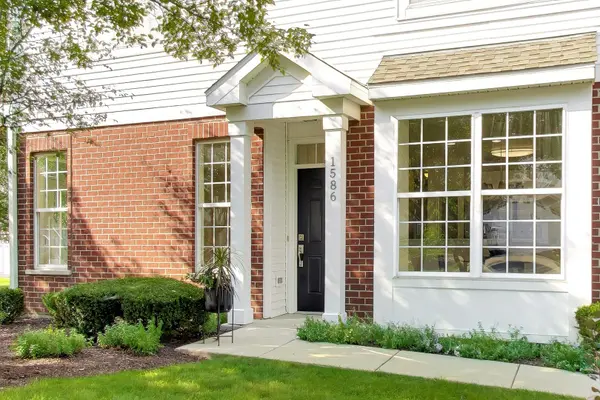


1586 Matthew DR #1586 Algonquin, IL 60102
2 Beds
2 Baths
1,350 SqFt
Open House
Sat Sep 12, 11:00am - 1:00pm
Sun Sep 13, 11:00am - 1:00pm
UPDATED:
Key Details
Property Type Condo
Sub Type Condo
Listing Status Active
Purchase Type For Sale
Square Footage 1,350 sqft
MLS Listing ID 12754530
Bedrooms 2
Full Baths 2
HOA Fees $201/mo
Year Built 2004
Annual Tax Amount $5,882
Tax Year 2025
Lot Dimensions Common
Property Sub-Type Condo
Property Description
Location
State IL
County Kane
Rooms
Basement None
Interior
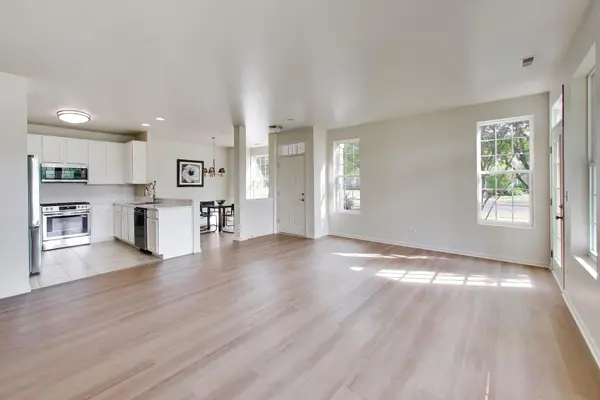
Interior Features 1st Floor Bedroom, 1st Floor Full Bath, Walk-In Closet(s), High Ceilings, Open Floorplan, Pantry, Quartz Counters
Heating Natural Gas
Cooling Central Air
Flooring Carpet
Fireplace N
Appliance Range, Microwave, Dishwasher, Refrigerator, Washer, Dryer, Disposal, Stainless Steel Appliance(s)
Laundry Main Level, Washer Hookup, In Unit, Sink
Exterior
Garage Spaces 2.0
View Y/N true
Roof Type Asphalt
Building
Sewer Public Sewer
Water Public
Structure Type Vinyl Siding,Brick
New Construction false
Schools
Elementary Schools Lincoln Prairie Elementary Schoo
Middle Schools Westfield Community School
High Schools H D Jacobs High School
School District 300, 300, 300
Others
Pets Allowed Cats OK, Dogs OK
HOA Fee Include Insurance,Exterior Maintenance,Lawn Care,Snow Removal
Ownership Condo
Special Listing Condition None
Virtual Tour https://real.vision/1586-matthew-drive/tour

