


REQUEST A TOUR If you would like to see this home without being there in person, select the "Virtual Tour" option and your agent will contact you to discuss available opportunities.
In-PersonVirtual Tour
Listed by Sooji Hillof Baird & Warner
-
Est. payment /mo
New
1111 Rushwood AVE Shorewood, IL 60404
4 Beds
2.5 Baths
1,892 SqFt
UPDATED:
Key Details
Property Type Single Family Home
Sub Type Detached Single
Listing Status Active
Purchase Type For Sale
Square Footage 1,892 sqft
Subdivision Country West
MLS Listing ID 12757690
Bedrooms 4
Full Baths 2
Half Baths 1
Year Built 1978
Annual Tax Amount $7,321
Tax Year 2025
Lot Dimensions 82X137X71X135
Property Sub-Type Detached Single
Property Description
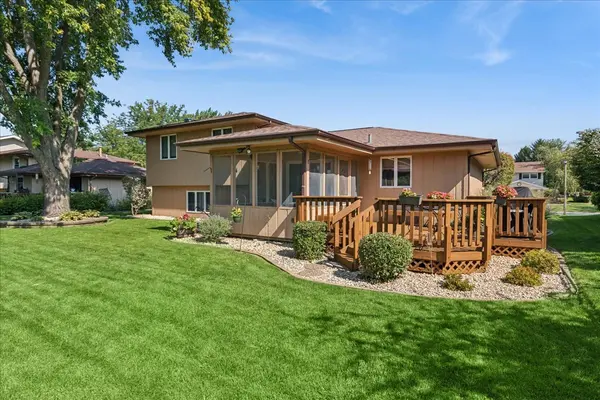
COMING SOON! First time on the market! This 4-bedroom, 2.5-bath home in the Country West neighborhood has been well maintained and thoughtfully cared for. Upon entering, you're welcomed by a spacious living room with plenty of room to gather. The eat-in kitchen features stainless steel appliances, a large pantry, and access to the sunroom, which connects to the freshly stained deck and backyard, perfect for relaxing or entertaining. Upstairs you'll find three bedrooms, including a primary bedroom with an ensuite bath, plus a second full bath in the hall. The lower level features a comfortable family room with a wood-burning fireplace, along with a fourth bedroom offering flexible space for a home office, guest room, or other use. The unfinished sub-basement provides even more possibilities for recreation, a workshop, storage, or future customization. A 2-car garage and numerous recent improvements add to the appeal, including the roof, furnace, A/C, and water heater (2024), plus garage door springs, water softener, sump pump, backup sump pump, and backup battery (2025). Conveniently located near schools, parks, shopping, dining, and everyday amenities. This well-cared-for Country West home is ready for its next chapter!
Location
State IL
County Will
Rooms
Basement Partial
Interior
Heating Natural Gas, Forced Air
Cooling Central Air
Fireplaces Number 1
Fireplace Y
Exterior
Garage Spaces 2.0
View Y/N true
Building
Story Split Level w/ Sub
Sewer Public Sewer
Water Public
New Construction false
Schools
School District 30C, 30C, 204
Others
HOA Fee Include None
Ownership Fee Simple

© 2026 Listings courtesy of MRED as distributed by MLS GRID. All Rights Reserved.
