
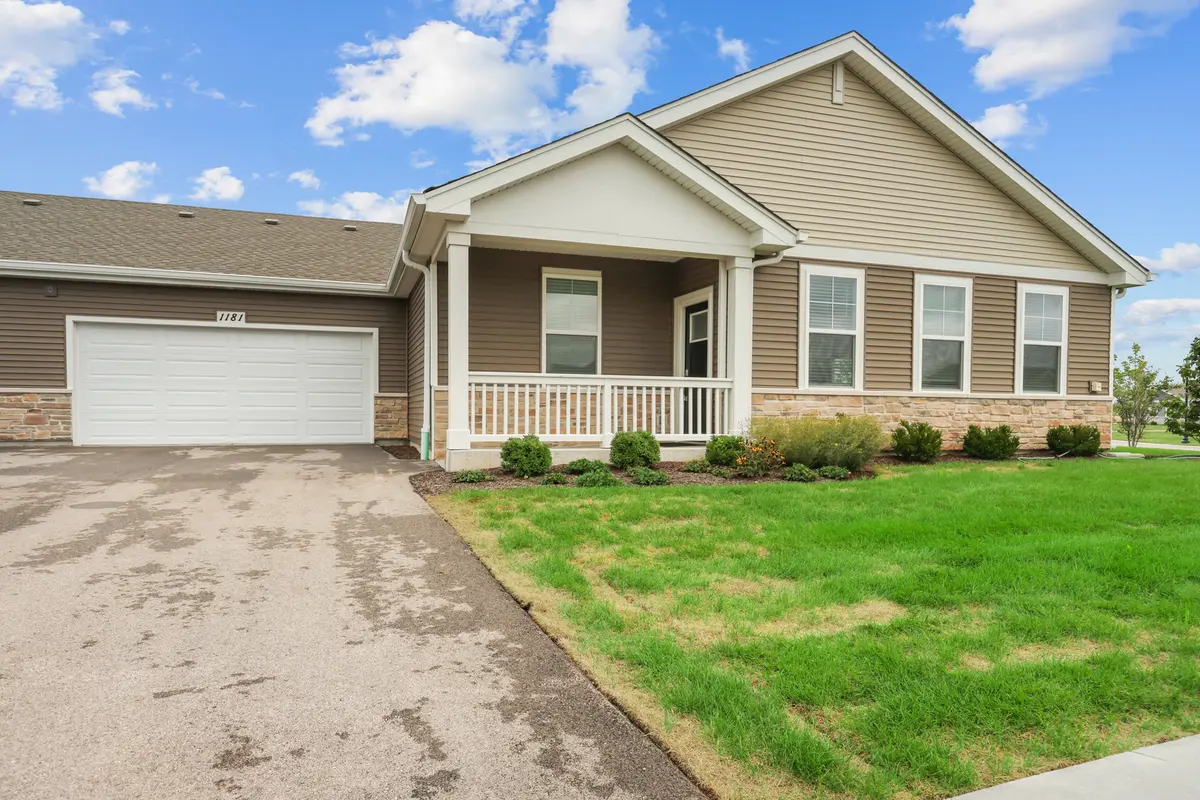
1181 Sonoma CT, Pingree Grove, IL 60140
See all 24 photos
1181 Sonoma CT, Pingree Grove, IL 60140
REQUEST A TOUR If you would like to see this home without being there in person, select the "Virtual Tour" option and your agent will contact you to discuss available opportunities.
In-PersonVirtual Tour
Listed by Yuriy Nydzaof Core Realty & Investments Inc.
-
Est. payment /mo
Save
New

1181 Sonoma CT Pingree Grove, IL 60140

2 Beds

2 Baths

1,360 SqFt


UPDATED:

Key Details

Property Type Townhouse

Sub Type Townhouse-Ranch

Listing Status Active

Purchase Type For Sale

Square Footage 1,360 sqft

Subdivision Cambridge Lakes

MLS Listing ID 12757827

Bedrooms 2

Full Baths 2

HOA Fees $198/mo

Year Built 2023

Annual Tax Amount $6,423

Tax Year 2025

Lot Dimensions 61 X 45

Property Sub-Type Townhouse-Ranch

Property Description

Welcome to 1181 Sonoma Ct, located in the highly desirable Cambridge Lakes community of Pingree Grove. This pristine 2-bedroom, 2-bath home offers the perfect combination of modern comfort, low-maintenance living, and resort-style community amenities. Step inside to a bright, open-concept layout filled with natural light and fresh, contemporary finishes throughout. Everything is completely untouched, giving you the rare opportunity to be the very first to call this beautiful home yours. The thoughtfully designed floor plan features two spacious bedrooms, two full bathrooms, and an attached 2-car garage for added convenience and storage. Enjoy all the benefits of new construction without the wait, plus everything Cambridge Lakes has to offer, including pools, clubhouse amenities, parks, playgrounds, walking and biking trails, lakes, and beautiful green spaces. Fresh, modern, never occupied, and completely move-in ready - welcome home!

Location

State IL

County Kane

Rooms

Basement None

Interior

Interior Features Walk-In Closet(s), High Ceilings

Heating Natural Gas, Forced Air

Cooling Central Air

Fireplace N

Appliance Range, Microwave, Dishwasher, Disposal, Stainless Steel Appliance(s)

Laundry Gas Dryer Hookup

Exterior

Garage Spaces 2.0

Community Features Bike Room/Bike Trails, Park, Pool

View Y/N true

Roof Type Asphalt

Building

Lot Description Landscaped

Foundation Concrete Perimeter

Sewer Public Sewer

Water Public

Structure Type Vinyl Siding,Stone

New Construction false

Schools

Elementary Schools Gilberts Elementary School

Middle Schools Dundee Middle School

High Schools Hampshire High School

School District 300, 300, 300

Others

Pets Allowed Cats OK, Dogs OK

HOA Fee Include Insurance,Pool,Exterior Maintenance,Lawn Care,Snow Removal

Ownership Fee Simple w/ HO Assn.

Special Listing Condition Home Warranty


Midwest Real Estate Data (MRED) VOW
Olga Vega

Olga Vega

Managing Broker License ID: RB14047917

+1(219) 588-9494

GET MORE INFORMATION

Name
Phone*
Message

Go tour this home

1181 Sonoma CT

Free Account Required

  • Instant access to listing photos & details
  • Save listings and searches
  • Access details for this property
