
1501 OAKFOREST DR, Rockford, IL 61107
See all 43 photos
1501 OAKFOREST DR, Rockford, IL 61107
REQUEST A TOUR If you would like to see this home without being there in person, select the "Virtual Tour" option and your agent will contact you to discuss available opportunities.
In-PersonVirtual Tour
Listed by Jeff Salhaniof REMAX Legends
-
Est. payment /mo
Save
New

1501 OAKFOREST DR Rockford, IL 61107

5 Beds

4 Baths

5,512 SqFt


UPDATED:

Key Details

Property Type Single Family Home

Sub Type Detached Single

Listing Status Active

Purchase Type For Sale

Square Footage 5,512 sqft

Subdivision Red Oak

MLS Listing ID 12756551

Bedrooms 5

Full Baths 4

HOA Fees $100/ann

Year Built 2017

Annual Tax Amount $14,318

Tax Year 2025

Lot Size 0.413 Acres

Lot Dimensions 133X144X45x37

Property Sub-Type Detached Single

Property Description

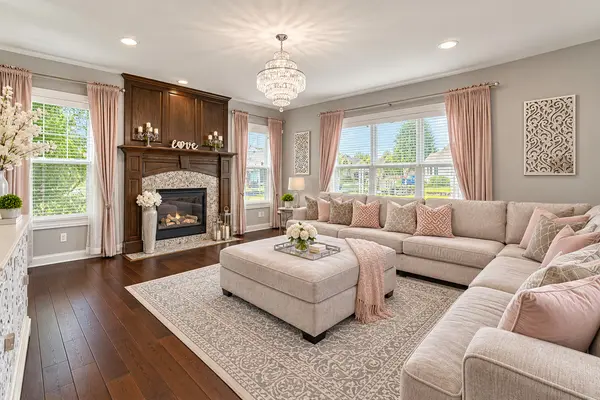
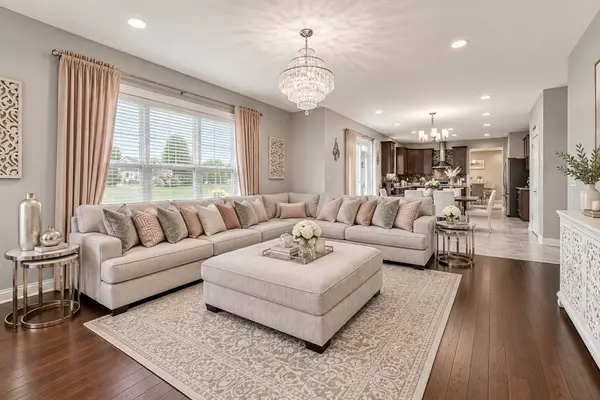
Beautifully updated and move-in ready, this gorgeous & spacious home offers an inviting blend of comfort, flexibility and modern style-ideal for multi-generational living. Soaring ceilings, refined finishes and an open family room with fireplace create a welcoming setting overlooking the beautiful backyard. The updated kitchen features wood cabinetry, granite countertops, a large island and stainless steel appliances. A versatile first-floor office or bedroom adds convenience and adaptability W/1st floor full bath! Upstairs, the expansive primary suite includes a generous walk-in closet and updated bath with double vanity, jetted tub and separate shower, along with four additional generously sized bedrooms, including one en-suite. The unfinished lower level provides excellent potential for future living space and includes a bathroom rough-in. A three-car garage and circular driveway complete this exceptional home, offering ample parking and plenty of room for everyone. A Must See!

Location

State IL

County Winnebago

Rooms

Basement Unfinished, Bath/Stubbed, Egress Window, Full

Interior

Interior Features Cathedral Ceiling(s), Hot Tub, 1st Floor Bedroom, Walk-In Closet(s), Coffered Ceiling(s), Granite Counters, Pantry

Heating Natural Gas, Forced Air

Cooling Central Air

Flooring Hardwood

Fireplaces Number 1

Fireplaces Type Wood Burning, Gas Log

Fireplace Y

Appliance Range, Microwave, Dishwasher, High End Refrigerator, Washer, Dryer, Disposal, Range Hood, Water Softener Owned

Laundry Upper Level

Exterior

Garage Spaces 3.0

View Y/N true

Roof Type Asphalt

Building

Story 2 Stories

Foundation Concrete Perimeter

Sewer Community Sewer

Water Community

Structure Type Vinyl Siding,Brick

New Construction false

Schools

School District 205, 205, 205

Others

HOA Fee Include Other

Ownership Fee Simple

Special Listing Condition None


Midwest Real Estate Data (MRED) VOW
Olga Vega

Olga Vega

Managing Broker License ID: RB14047917

+1(219) 588-9494

GET MORE INFORMATION

Name
Phone*
Message

Go tour this home

1501 OAKFOREST DR

Free Account Required

  • Instant access to listing photos & details
  • Save listings and searches
  • Access details for this property
