
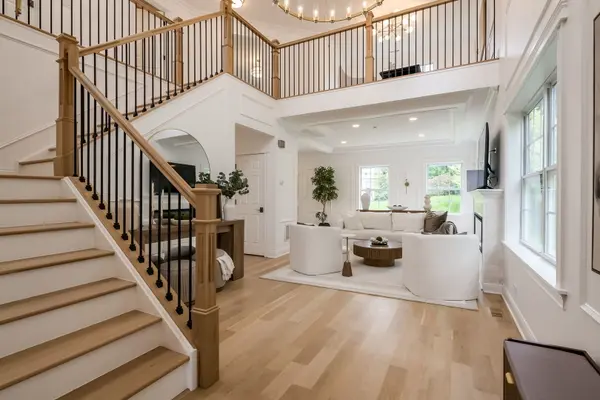
6061 Delaney DR #1, Hoffman Estates, IL 60192
See all 34 photos
6061 Delaney DR #1, Hoffman Estates, IL 60192
REQUEST A TOUR If you would like to see this home without being there in person, select the "Virtual Tour" option and your agent will contact you to discuss available opportunities.
In-PersonVirtual Tour
Listed by Tabitha Murphyof Berkshire Hathaway HomeServices Chicago
-
Est. payment /mo
Save
New

6061 Delaney DR #1 Hoffman Estates, IL 60192

2 Beds

3.5 Baths

1,844 SqFt


UPDATED:

Key Details

Property Type Townhouse

Sub Type Townhouse-2 Story

Listing Status Active

Purchase Type For Sale

Square Footage 1,844 sqft

Subdivision Canterbury Fields

MLS Listing ID 12757968

Bedrooms 2

Full Baths 3

Half Baths 1

HOA Fees $260/mo

Year Built 2004

Annual Tax Amount $6,928

Tax Year 2023

Lot Dimensions COMMON

Property Sub-Type Townhouse-2 Story

Property Description

EXCEPTIONAL END-UNIT IN CANTERBURY FIELDS THAT HAS BEEN COMPLETELY REIMAGINED WITH A LEVEL OF FINISH AND DESIGN RARELY FOUND IN THIS COMMUNITY. This is not simply an updated home - it has undergone an extensive cosmetic transformation, with thoughtful attention to every detail and a sophisticated, cohesive aesthetic throughout. From the moment you enter, the difference is evident in the gorgeous new flooring, extensive custom millwork and wall molding, beautifully detailed ceilings, designer lighting, fresh neutral finishes and abundant natural light. The dramatic 2-story entry wows you and draws you into the living room which features a stunning fireplace with a new surround and mantel and expansive windows overlooking the private green space (taking full advantage of being an end-unit). The completely reimagined kitchen is equally impressive, with beautiful new cabinetry, quartz countertops, custom hood, subway tile backsplash, open wood shelving, statement pendant lighting and an oversized island with seating for four. The kitchen opens directly to the living spaces and offers access to the 2-car garage and the deck which overlooks plentiful greenspace. Upstairs, the primary suite offers volume, natural light, a sitting room, a gorgeous remodeled ensuite bath and an oversized walk-in closet. The spacious second bedroom is complemented by an remodeled hall bath and conveniently located second-floor laundry. The open loft is a wonderful flexible space for an office, sitting area, playroom or creative space. If a 3rd bedroom is needed, you can easily close off the loft to accomplish this! The finished basement adds even more living space with a full bath, second kitchenette, generous recreation/family room area and ample storage, making it ideal for guests, entertaining, a home office or even create an in-law arrangement. Additional highlights include a tankless water heater, newer HVAC and private outdoor space overlooking open green space. The amount of work, design and investment that has gone into this home is truly extraordinary, and there is nothing else quite like it in Canterbury Fields. An absolute pleasure to show.

Location

State IL

County Cook

Rooms

Basement Finished, Egress Window, Rec/Family Area, Sleeping Area, Storage Space, Full

Interior

Interior Features Cathedral Ceiling(s), In-Law Floorplan, Storage, Walk-In Closet(s), Open Floorplan, Separate Dining Room, Pantry

Heating Natural Gas, Forced Air

Cooling Central Air

Flooring Hardwood, Wood

Fireplace N

Appliance Range, Microwave, Dishwasher, Refrigerator, Washer, Dryer, Stainless Steel Appliance(s)

Laundry Upper Level, Washer Hookup, Gas Dryer Hookup, In Unit

Exterior

Garage Spaces 2.0

Community Features Park

Utilities Available Cable Available

View Y/N true

Building

Lot Description Common Grounds, Cul-De-Sac, Landscaped, Backs to Open Grnd

Foundation Concrete Perimeter

Sewer Public Sewer

Water Public

Structure Type Vinyl Siding,Brick

New Construction false

Schools

Elementary Schools Lincoln Elementary School

Middle Schools Larsen Middle School

High Schools Elgin High School

School District 46, 46, 46

Others

Pets Allowed Cats OK, Dogs OK

HOA Fee Include Parking,Insurance,Exterior Maintenance,Lawn Care,Snow Removal

Ownership Condo

Special Listing Condition None


Midwest Real Estate Data (MRED) VOW
Olga Vega

Olga Vega

Managing Broker License ID: RB14047917

+1(219) 588-9494

GET MORE INFORMATION

Name
Phone*
Message

Go tour this home

6061 Delaney DR #1

Free Account Required

  • Instant access to listing photos & details
  • Save listings and searches
  • Access details for this property
