
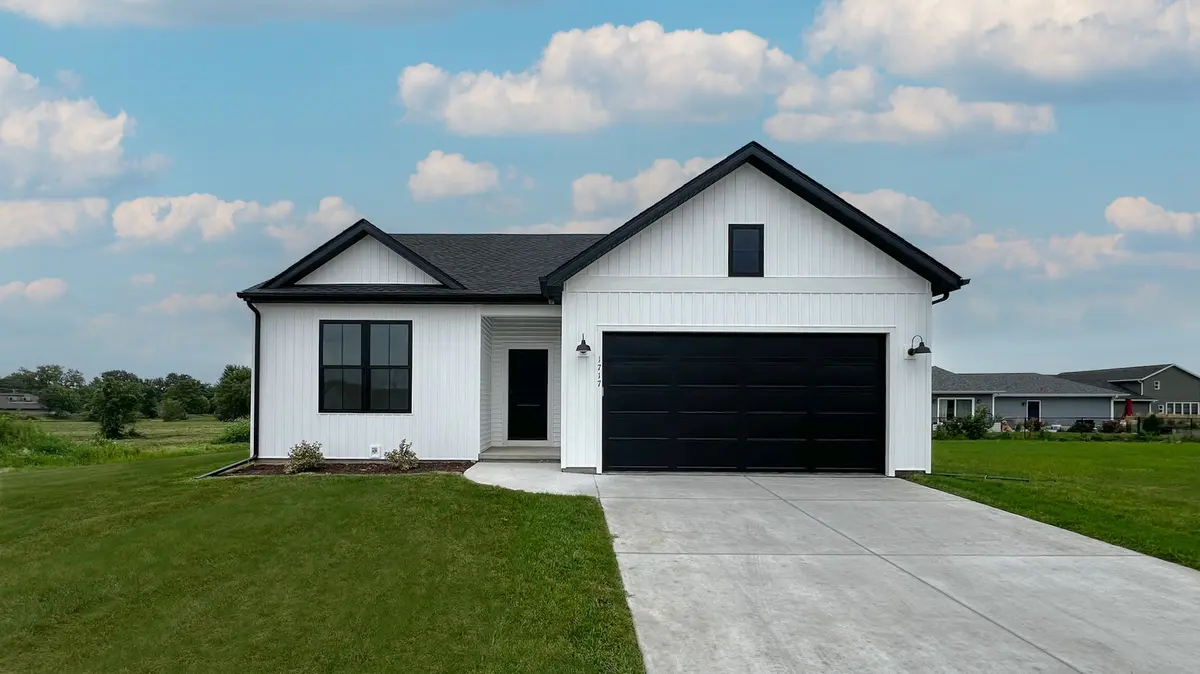
Lot 58 Houtz CIR, Elburn, IL 60119
See all 30 photos
Lot 58 Houtz CIR, Elburn, IL 60119,Video Tour
Lot 58 Houtz CIR, Elburn, IL 60119
REQUEST A TOUR If you would like to see this home without being there in person, select the "Virtual Tour" option and your agent will contact you to discuss available opportunities.
In-PersonVirtual Tour
Listed by Mark Southwoodof Home Sell Flat LLC
-
Est. payment /mo
New

Lot 58 Houtz CIR Elburn, IL 60119

3 Beds

2 Baths

1,387 SqFt


UPDATED:

Key Details

Property Type Single Family Home

Sub Type Detached Single

Listing Status Active

Purchase Type For Sale

Square Footage 1,387 sqft

Subdivision Williams Ridge

MLS Listing ID 12758051

Style Ranch

Bedrooms 3

Full Baths 2

Year Built 2026

Tax Year 2025

Lot Size 0.260 Acres

Lot Dimensions 90x125

Property Sub-Type Detached Single

Property Description

Proposed New Construction. The Lincoln plan has the right amount of space with plenty of room to grow in the full basement. Open floor plan with cathedral ceilings in the great room that is open to the kitchen with added pantry cabinet for even more storage in the kitchen. Master suite with a large master shower accented by the transom window above for natural light in this space. Laundry and mudroom off the oversized garage with 8' tall overhead doors and 10' ceiling height. 2x6 exterior walls, zip wall weather barrier system and much more go into the quality construction materials and methods used to give you a great home. Homes built with smart home technology from Schlage, Chamberlain, and Honeywell. Pictures include some of previously built homes to showcase the finishes, some include upgraded features.

Location

State IL

County Kane

Community Sidewalks, Street Lights, Street Paved

Rooms

Basement Unfinished, Egress Window, Full

Interior

Interior Features Cathedral Ceiling(s), 1st Floor Bedroom, 1st Floor Full Bath, Granite Counters

Heating Natural Gas, Forced Air

Cooling Central Air

Flooring Hardwood

Fireplace Y

Appliance Range, Microwave, Dishwasher

Laundry Main Level, Gas Dryer Hookup

Exterior

Garage Spaces 2.0

View Y/N true

Roof Type Asphalt

Building

Story 1 Story

Foundation Concrete Perimeter

Sewer Public Sewer

Water Public

Structure Type Vinyl Siding

New Construction true

Schools

Elementary Schools John Stewart Elementary School

Middle Schools Kaneland Middle School

High Schools Kaneland High School

School District 302, 302, 302

Others

HOA Fee Include None

Ownership Fee Simple

Special Listing Condition None

Virtual Tour https://my.matterport.com/show/?m=pdSePsy9Z9N&mls=1


Midwest Real Estate Data (MRED) VOW
Olga Vega

Olga Vega

Managing Broker License ID: RB14047917

+1(219) 588-9494

GET MORE INFORMATION

Name
Phone*
Message

Go tour this home

Lot 58 Houtz CIR

Free Account Required

  • Instant access to listing photos & details
  • Save listings and searches
  • Access details for this property
