
422 W Amberside DR, Elgin, IL 60124
See all 26 photos
422 W Amberside DR, Elgin, IL 60124
REQUEST A TOUR If you would like to see this home without being there in person, select the "Virtual Tour" option and your agent will contact you to discuss available opportunities.
In-PersonVirtual Tour
Listed by Gina Rizzaof Coldwell Banker Realty
-
Est. payment /mo
Save
New

422 W Amberside DR Elgin, IL 60124

4 Beds

2.5 Baths

2,820 SqFt


UPDATED:

Key Details

Property Type Single Family Home

Sub Type Detached Single

Listing Status Active

Purchase Type For Sale

Square Footage 2,820 sqft

Subdivision Sandy Creek

MLS Listing ID 12753016

Bedrooms 4

Full Baths 2

Half Baths 1

HOA Fees $300/ann

Year Built 2010

Annual Tax Amount $11,974

Tax Year 2025

Lot Dimensions 73 x 175 x 82 x 155

Property Sub-Type Detached Single

Property Description

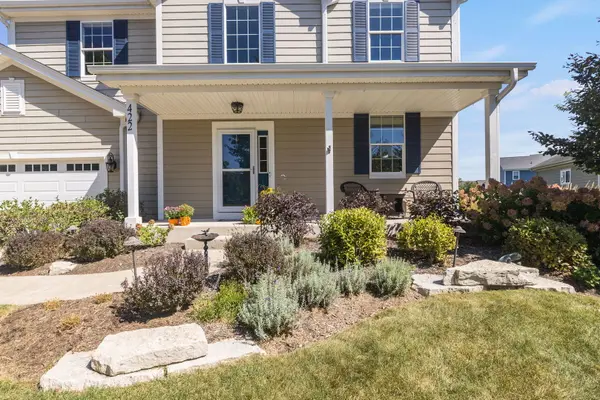
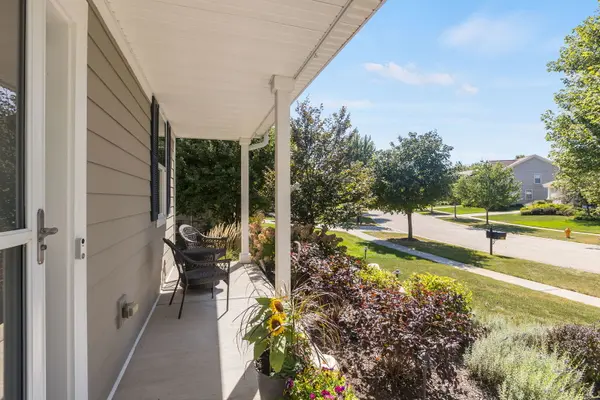
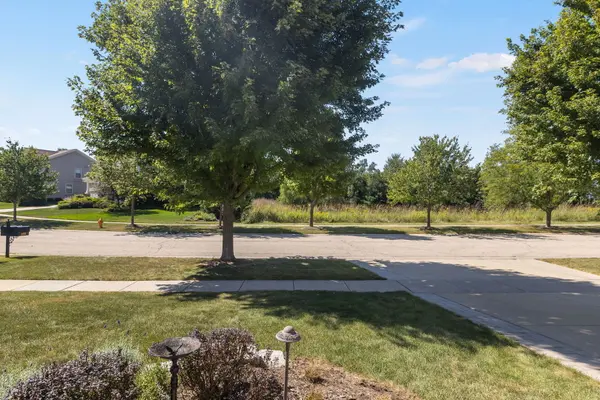
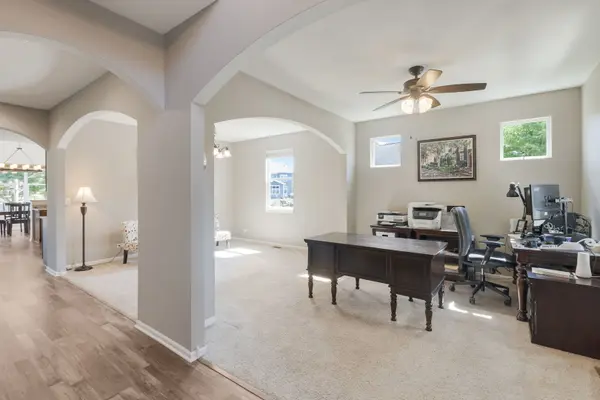
422 Amberside Drive is Beautiful Inside & Out! As you enter this home, you will notice the distinctive arched doorways, nine foot ceilings and open floor plan. The kitchen is well appointed with stainless steel appliances, a walk-in pantry and spacious vaulted dinette surrounded by windows, overlooking the picture perfect backyard! The adjoining family room is ideal for family gatherings, plus there is a drop zone area that offers garage access, built-in cabinets and coat hooks. Upstairs are four generous bedrooms including the master with a beautifully remodeled en suite bathroom as well as walk-in, his & her closets. Completing the second level living quarters is a conveniently located laundry room with a newer washer and dryer. The unfinished basement offers great potential with eight foot ceilings, full egress windows and roughed-in plumbing for a future bathroom. Out back, the fully fenced yard features a brick-paver patio with low-voltage lighting, a fire pit, plus a natural gas line for your grill. The property is framed by mature trees, flowering shrubs and the most perfect custom carriage house shed with concrete floor. Recent upgrades include a new roof (2021), oversized downspouts, new luxury vinyl flooring, freshly painted kitchen and family room, plus added attic insulation. Located near a park with school bus pickup down the street and convenient to Randall Rd, Route 20 and I-90!

Location

State IL

County Kane

Community Park, Curbs, Sidewalks, Street Lights, Street Paved

Rooms

Basement Unfinished, Bath/Stubbed, Egress Window, 8 ft + pour, Concrete, Full

Interior

Interior Features Cathedral Ceiling(s), Walk-In Closet(s), High Ceilings, Open Floorplan, Granite Counters

Heating Natural Gas, Forced Air

Cooling Central Air

Fireplace Y

Appliance Range, Microwave, Dishwasher, Refrigerator, Washer, Dryer, Disposal, Stainless Steel Appliance(s), Humidifier

Laundry Upper Level, Gas Dryer Hookup

Exterior

Exterior Feature Fire Pit

Garage Spaces 2.5

View Y/N true

Roof Type Asphalt

Building

Lot Description Landscaped, Mature Trees, Level, Views

Story 2 Stories

Foundation Concrete Perimeter

Sewer Public Sewer

Water Public

Structure Type Fiber Cement

New Construction false

Schools

Elementary Schools Country Trails Elementary School

Middle Schools Prairie Knolls Middle School

High Schools Central High School

School District 301, 301, 301

Others

HOA Fee Include Insurance

Ownership Fee Simple w/ HO Assn.

Special Listing Condition None


Midwest Real Estate Data (MRED) VOW
Olga Vega

Olga Vega

Managing Broker License ID: RB14047917

+1(219) 588-9494

GET MORE INFORMATION

Name
Phone*
Message

Go tour this home

422 W Amberside DR

Free Account Required

  • Instant access to listing photos & details
  • Save listings and searches
  • Access details for this property
