
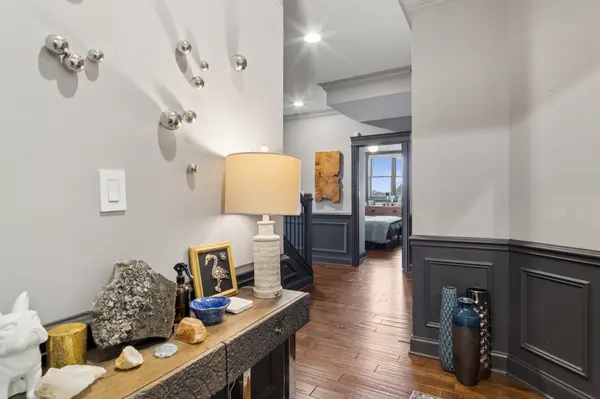
3025 N CALIFORNIA AVE #4SE, Chicago, IL 60618
See all 27 photos
3025 N CALIFORNIA AVE #4SE, Chicago, IL 60618
REQUEST A TOUR If you would like to see this home without being there in person, select the "Virtual Tour" option and your agent will contact you to discuss available opportunities.
In-PersonVirtual Tour
Listed by Peter Mooreof Baird & Warner
-
Est. payment /mo
Save
Open Sat 12PM-2PM

3025 N CALIFORNIA AVE #4SE Chicago, IL 60618

3 Beds

2 Baths

1,700 SqFt


Open House

Sat Sep 19, 12:00pm - 2:00pm

Sun Sep 20, 12:00pm - 2:00pm

UPDATED:

Key Details

Property Type Condo

Sub Type Condo-Duplex,Penthouse

Listing Status Active

Purchase Type For Sale

Square Footage 1,700 sqft

MLS Listing ID 12759707

Bedrooms 3

Full Baths 2

HOA Fees $463/mo

Year Built 2009

Annual Tax Amount $7,484

Tax Year 2025

Lot Dimensions COMMON

Property Sub-Type Condo-Duplex,Penthouse

Property Description

Elevated city living meets exceptional outdoor space in this bright and beautifully updated 3-bedroom, 2-bathroom corner penthouse in an boutique elevator building located on the Logan Square-Avondale border. With approximately 1,700 sq ft and an extra-wide open layout, the home feels expansive and inviting. Sunlight beams into the main living space, where handcrafted walnut floors and a gas fireplace create a warm backdrop for everyday living and entertaining. The refreshed kitchen features modern gray cabinetry, crisp white countertops, a lighter backsplash, and an expanded single-level breakfast bar that opens seamlessly to the living and dining spaces. Step outside to the generous private balcony, then head upstairs past a flexible loft-ideal for a home office-to an extraordinary private rooftop terrace of nearly 1,400 sq ft. Whether hosting summer dinners, relaxing with friends, or creating a landscaped retreat above the city, this rare outdoor space offers endless possibilities. The spacious primary suite includes a custom walk-in closet and an ensuite bath with dual vanities, a separate shower, and a whirlpool tub. Two additional bedrooms feature custom motorized shades, while the guest bath has been updated with a sleek glass shower panel. Additional highlights include in-unit laundry, elevator access, an attached heated garage space, and a fitness room. All in a boutique, pet-friendly building close to neighborhood restaurants, major grocery stores, the expressway, and Horner Park.

Location

State IL

County Cook

Rooms

Basement None

Interior

Interior Features Elevator, Health Facilities

Heating Natural Gas, Forced Air

Cooling Central Air

Flooring Hardwood

Fireplaces Number 1

Fireplaces Type Gas Log

Fireplace Y

Appliance Range, Microwave, Dishwasher, Refrigerator, Washer, Dryer

Laundry Main Level, Washer Hookup, In Unit

Exterior

Exterior Feature Balcony

Garage Spaces 1.0

Community Features Elevator in Residence, Exercise Room, Security Door Lock(s)

View Y/N true

Roof Type Rubber

Building

Foundation Concrete Perimeter

Sewer Storm Sewer

Water Lake Michigan

Structure Type Brick

New Construction false

Schools

Elementary Schools Brentano Elementary School Math

Middle Schools Lane Technical High School

High Schools Lane Technical High School

School District 299, 299, 299

Others

Pets Allowed Cats OK, Dogs OK

HOA Fee Include Parking,Insurance,Exercise Facilities,Exterior Maintenance,Lawn Care,Scavenger

Ownership Condo

Special Listing Condition None


Midwest Real Estate Data (MRED) VOW
Olga Vega

Olga Vega

Managing Broker License ID: RB14047917

+1(219) 588-9494

GET MORE INFORMATION

Name
Phone*
Message

Go tour this home

3025 N CALIFORNIA AVE #4SE

Free Account Required

  • Instant access to listing photos & details
  • Save listings and searches
  • Access details for this property
