
1710 Yorktown DR, Bourbonnais, IL 60914
See all 27 photos
1710 Yorktown DR, Bourbonnais, IL 60914
REQUEST A TOUR If you would like to see this home without being there in person, select the "Virtual Tour" option and your agent will contact you to discuss available opportunities.
In-PersonVirtual Tour
Listed by Azza Tawfikof McColly Bennett Real Estate
-
Est. payment /mo
Open Sun 11AM-1PM

1710 Yorktown DR Bourbonnais, IL 60914

3 Beds

2 Baths

1,644 SqFt


Open House

Sun Sep 20, 11:00am - 1:00pm

UPDATED:

Key Details

Property Type Single Family Home

Sub Type Detached Single

Listing Status Active

Purchase Type For Sale

Square Footage 1,644 sqft

MLS Listing ID 12758674

Bedrooms 3

Full Baths 2

Year Built 2025

Annual Tax Amount $4,319

Tax Year 2025

Lot Dimensions 85.36X130X86.93X130

Property Sub-Type Detached Single

Property Description

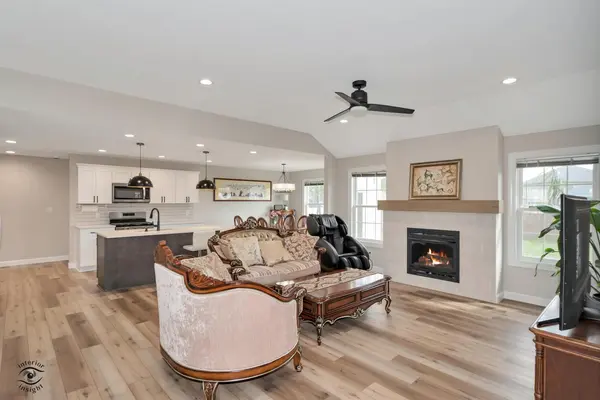
Better than new! 1 year young ranch home, move in ready, fully finished with no construction wait. Beautifully crafted home that combines modern finishes, thoughtful layout, and comfortable one level living. This home features 3 bedrooms, 2 full bath, a 3 car attached garage, and full basement offering great storage and future finishing benefits, including a roughed in plumbing for a third bathroom. Step inside to a bright open-concept living area highlighted by a sleek fireplace and an easy flow between the family room, dining area and kitchen- perfect for everyday living and entertaining. The kitchen is beautifully appointed with quartz countertops, a generous center island, tile backsplash, abundant cabinetry and stainless steel appliances. The private primary suite is thoughtfully separated from the additional bedrooms and offer a dual-sink vanity, tiled walk in shower, and spacious walk in closet. Two additional bedrooms and a second full bath are located on the opposite side of the home providing added privacy and flexibility. Additional highlights include luxury flooring, impressive lighting, ceiling fans in all bedrooms, double-hung windows, a concrete driveway and patio, and fully sodded yard. Quality-built by SW Homes, a very experienced local builder. Move in ready! Enjoy everything this gorgeous home has to offer!

Location

State IL

County Kankakee

Community Curbs, Sidewalks, Street Paved

Zoning SINGL

Rooms

Basement Unfinished, Bath/Stubbed, Full

Interior

Interior Features 1st Floor Bedroom, 1st Floor Full Bath

Heating Natural Gas

Cooling Central Air

Fireplaces Number 1

Fireplaces Type Electric

Fireplace Y

Appliance Range, Microwave, Dishwasher, Refrigerator, Washer, Dryer, Disposal, Stainless Steel Appliance(s)

Laundry Main Level

Exterior

Garage Spaces 3.0

View Y/N true

Roof Type Asphalt

Building

Story 1 Story

Foundation Concrete Perimeter

Sewer Public Sewer

Water Public

Structure Type Vinyl Siding,Brick,Stone,Other

New Construction false

Schools

Elementary Schools St George Elementary School

Middle Schools St George Comm

High Schools Bradley Boubonnais High School

School District 258, 258, 307

Others

HOA Fee Include None

Ownership Fee Simple

Special Listing Condition None

Virtual Tour https://interiorinsight.com/1710-Yorktown-Dr/idx


Midwest Real Estate Data (MRED) VOW
Olga Vega

Olga Vega

Managing Broker License ID: RB14047917

+1(219) 588-9494

GET MORE INFORMATION

Name
Phone*
Message

Go tour this home

1710 Yorktown DR

Free Account Required

  • Instant access to listing photos & details
  • Save listings and searches
  • Access details for this property
