
6719 Foxworth LN, Gurnee, IL 60031
See all 38 photos
6719 Foxworth LN, Gurnee, IL 60031
REQUEST A TOUR If you would like to see this home without being there in person, select the "Virtual Tour" option and your agent will contact you to discuss available opportunities.
In-PersonVirtual Tour
Listed by Benjamin Hickmanof RE/MAX Plaza
-
Est. payment /mo
Save
Open Sun 1PM-3PM

6719 Foxworth LN Gurnee, IL 60031

4 Beds

2.5 Baths

2,125 SqFt


Open House

Sun Sep 20, 1:00pm - 3:00pm

UPDATED:

Key Details

Property Type Single Family Home

Sub Type Detached Single

Listing Status Active

Purchase Type For Sale

Square Footage 2,125 sqft

Subdivision Stonebrook Estates

MLS Listing ID 12750665

Bedrooms 4

Full Baths 2

Half Baths 1

HOA Fees $400/ann

Year Built 1993

Annual Tax Amount $11,219

Tax Year 2025

Lot Size 10,018 Sqft

Lot Dimensions 10001

Property Sub-Type Detached Single

Property Description

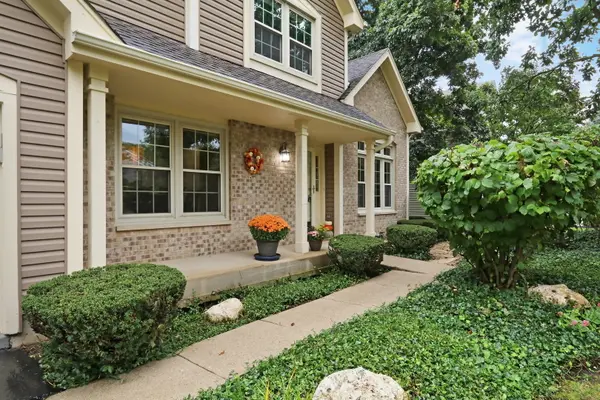
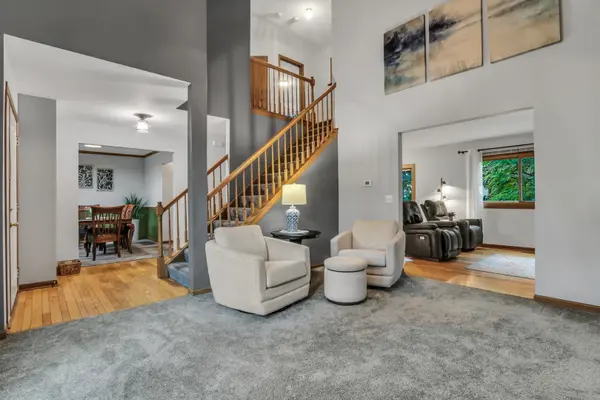
Your search ends here! Welcome to 6719 Foxworth Lane, a spacious 4-bedroom, 2.5-bath home offering a functional layout with plenty of room to spread out. Fresh paint and new carpet in 2025 add to the move-in-ready appeal. The vaulted entryway and living room create an open and inviting feel upon entering the home. The kitchen features granite countertops, abundant cabinetry and counter space, stainless steel appliances, and extra storage in the butler area. The dining room is accented by crown molding and chair rail, while the family room features a gas fireplace. A custom built-in mudroom provides convenient storage, and first-floor laundry hookups add flexibility. Upstairs, the generously sized primary bedroom features two closets and a private ensuite with a Jacuzzi tub, along with three additional bedrooms and another full bath. The full basement is partially finished and offers a large recreation/family room with recessed lighting and flexible space for a variety of uses, while the unfinished portion provides laundry, mechanical, workspace, and storage areas. The basement workbench will remain with the home. Outside, enjoy professionally designed landscaping with layers of perennial flowers, a patio and pergola. The patio pergola is included with the home. Other highlights include newer exterior siding (2017) and an attached 2-car garage. Conveniently located near schools, parks, shopping, dining, and other Gurnee amenities. Floor plans are included in the photos. Schedule a showing today.

Location

State IL

County Lake

Community Sidewalks, Street Lights, Street Paved

Rooms

Basement Partially Finished, Full

Interior

Heating Natural Gas, Forced Air

Cooling Central Air

Flooring Hardwood

Fireplaces Number 1

Fireplaces Type Gas Log, Gas Starter

Fireplace Y

Appliance Range, Microwave, Dishwasher, Refrigerator, Washer, Dryer

Laundry In Unit

Exterior

Garage Spaces 2.0

View Y/N true

Roof Type Asphalt

Building

Story 2 Stories

Foundation Concrete Perimeter

Sewer Public Sewer

Water Public

Structure Type Vinyl Siding,Brick

New Construction false

Schools

High Schools Warren Township High School

School District 50, 50, 121

Others

HOA Fee Include Other

Ownership Fee Simple w/ HO Assn.

Special Listing Condition None


Midwest Real Estate Data (MRED) VOW
Olga Vega

Olga Vega

Managing Broker License ID: RB14047917

+1(219) 588-9494

GET MORE INFORMATION

Name
Phone*
Message

Go tour this home

6719 Foxworth LN

Free Account Required

  • Instant access to listing photos & details
  • Save listings and searches
  • Access details for this property
