
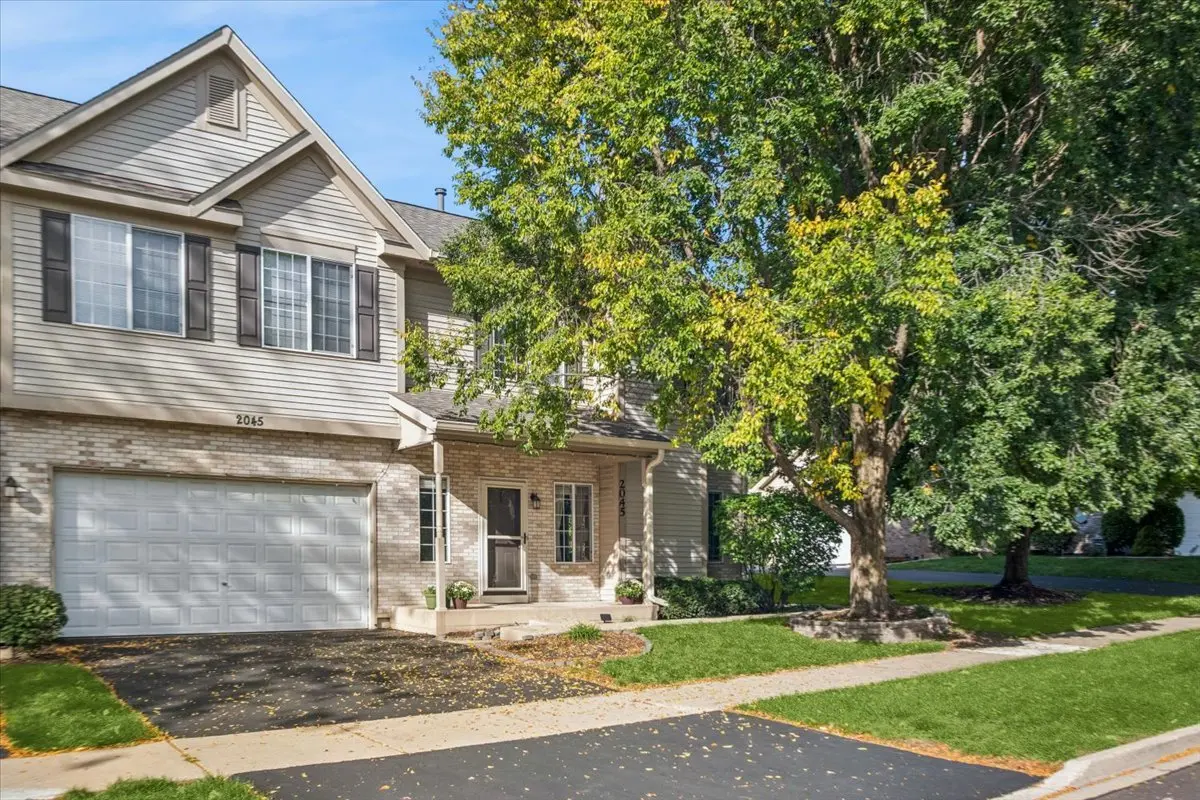


2045 Village View DR Yorkville, IL 60560
3 Beds
1.5 Baths
1,297 SqFt
Open House
Sat Oct 10, 12:30pm - 3:00pm
UPDATED:
Key Details
Property Type Townhouse
Sub Type Townhouse-2 Story
Listing Status Active
Purchase Type For Sale
Square Footage 1,297 sqft
Subdivision Fox Highlands
MLS Listing ID 12775791
Bedrooms 3
Full Baths 1
Half Baths 1
HOA Fees $301/mo
Year Built 2003
Annual Tax Amount $5,751
Tax Year 2025
Lot Dimensions Common
Property Sub-Type Townhouse-2 Story
Location
State IL
County Kendall
Rooms
Basement Finished, Full
Interior
Interior Features Vaulted Ceiling(s), Storage, Open Floorplan, Quartz Counters
Heating Natural Gas, Forced Air
Cooling Central Air
Fireplaces Number 1
Fireplaces Type Gas Log, Gas Starter
Fireplace Y
Appliance Range, Microwave, Dishwasher, Refrigerator
Laundry In Unit
Exterior
Garage Spaces 2.0
View Y/N true
Roof Type Asphalt
Building
Sewer Public Sewer
Water Public
Structure Type Vinyl Siding,Brick
New Construction false
Schools
School District 115, 115, 115
Others
Pets Allowed Cats OK, Dogs OK, Number Limit
HOA Fee Include Insurance,Exterior Maintenance,Lawn Care,Snow Removal
Ownership Condo
Special Listing Condition None

