
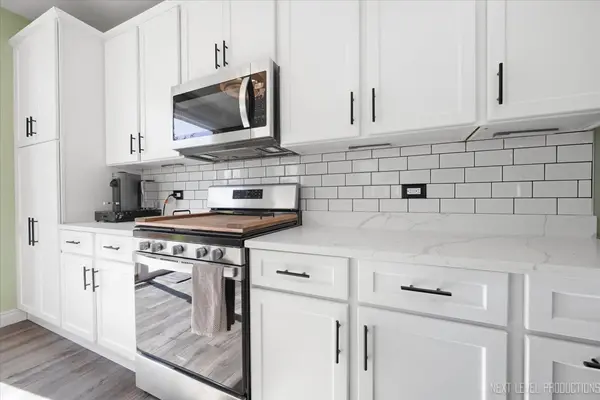
721 Periwinkle LN, Aurora, IL 60504
See all 21 photos
721 Periwinkle LN, Aurora, IL 60504
REQUEST A TOUR If you would like to see this home without being there in person, select the "Virtual Tour" option and your agent will contact you to discuss available opportunities.
In-PersonVirtual Tour
Listed by Mackensey Quintanaof john greene, Realtor
-
Est. payment /mo
Save
Open Sat 12PM-2PM

721 Periwinkle LN Aurora, IL 60504

3 Beds

2 Baths

1,550 SqFt


Open House

Sat Oct 10, 12:00pm - 2:00pm

UPDATED:

Key Details

Property Type Single Family Home

Sub Type Detached Single

Listing Status Active

Purchase Type For Sale

Square Footage 1,550 sqft

MLS Listing ID 12781160

Style Ranch

Bedrooms 3

Full Baths 2

HOA Fees $300/ann

Year Built 2005

Annual Tax Amount $6,389

Tax Year 2025

Lot Size 0.280 Acres

Lot Dimensions 61x146x125x130

Property Sub-Type Detached Single

Property Description

Welcome home to this beautifully updated RANCH featuring 9-FOOT CEILINGS, luxury vinyl plank flooring (2021), and a thoughtfully REMODELED KITCHEN(2022) designed for both everyday living and entertaining. The stunning kitchen boasts stainless steel appliances, 42-INCH cabinetry, and a large ISLAND topped with QUARTZ countertops. The spacious primary suite offers a walk-in closet with custom shelving and a private en-suite bathroom. Two additional bedrooms and a full bathroom provide plenty of space for family, guests, or a home office. The possibilities continue with a huge FULL BASEMENT featuring a bathroom ROUGH-IN and abundant storage space, ready for your finishing touches. Step outside to enjoy the large, fully FENCED backyard backing to open space, complete with a newer patio and updated landscaping (2019)-perfect for relaxing, entertaining, or enjoying the outdoors. Numerous major updates add peace of mind, including ALL NEW WINDOWS (2025), updated electrical (2025), and newer HVAC (2021) and water heater (2020). Conveniently located near Routes 34 and 59, you'll enjoy easy access to shopping, restaurants, major highways, and Metra commuter rail service. With stylish updates, generous living space, and a fantastic location, this move-in-ready ranch is one you won't want to miss!

Location

State IL

County Kane

Community Park, Curbs, Sidewalks, Street Lights, Street Paved

Rooms

Basement Unfinished, Bath/Stubbed, Full

Interior

Interior Features Walk-In Closet(s), High Ceilings, Replacement Windows, Quartz Counters

Heating Natural Gas

Cooling Central Air

Flooring Laminate

Fireplace Y

Appliance Range, Microwave, Dishwasher, Refrigerator, Washer, Dryer, Disposal, Stainless Steel Appliance(s)

Exterior

Garage Spaces 2.0

View Y/N true

Roof Type Asphalt

Building

Lot Description Backs to Open Grnd

Story 1 Story

Foundation Concrete Perimeter

Sewer Public Sewer

Water Public

Structure Type Vinyl Siding

New Construction false

Schools

Elementary Schools Olney C Allen Elementary School

Middle Schools Henry W Cowherd Middle School

High Schools East High School

School District 131, 131, 131

Others

HOA Fee Include Other

Ownership Fee Simple w/ HO Assn.

Special Listing Condition None


Midwest Real Estate Data (MRED) VOW
Olga Vega

Olga Vega

Managing Broker License ID: RB14047917

+1(219) 588-9494

GET MORE INFORMATION

Name
Phone*
Message

Go tour this home

721 Periwinkle LN

Free Account Required

  • Instant access to listing photos & details
  • Save listings and searches
  • Access details for this property
