
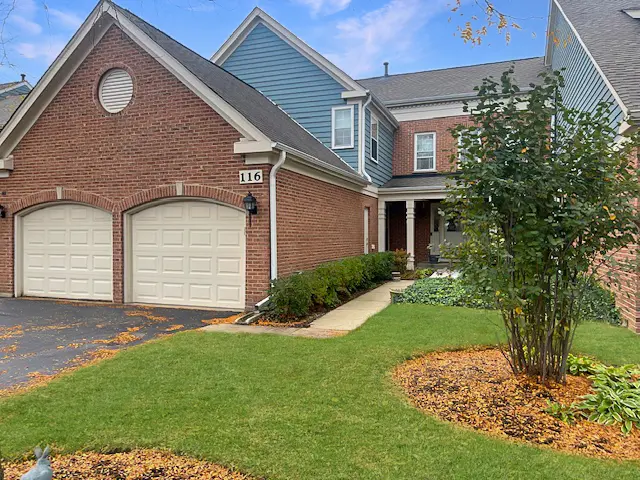
116 Dartmouth CT, Glenview, IL 60026
See all 21 photos
116 Dartmouth CT, Glenview, IL 60026
REQUEST A TOUR If you would like to see this home without being there in person, select the "Virtual Tour" option and your agent will contact you to discuss available opportunities.
In-PersonVirtual Tour
Listed by Jennifer Zieglerof @properties Christie's International Real Estate
-
Est. payment /mo
Save
Open Sat 11AM-1PM

116 Dartmouth CT Glenview, IL 60026

3 Beds

2.5 Baths

2,415 SqFt


Open House

Sat Oct 31, 11:00am - 1:00pm

Sun Nov 01, 11:00am - 1:00pm

UPDATED:

Key Details

Property Type Townhouse

Sub Type Townhouse-2 Story

Listing Status Active

Purchase Type For Sale

Square Footage 2,415 sqft

Subdivision Princeton Village

MLS Listing ID 12782683

Bedrooms 3

Full Baths 2

Half Baths 1

HOA Fees $775/mo

Year Built 1989

Annual Tax Amount $10,140

Tax Year 2025

Lot Dimensions Common

Property Sub-Type Townhouse-2 Story

Property Description

Welcome to 116 Dartmouth Court, ideally situated in the highly desirable and sought after, gated Princeton Village community on a private cul-de-sac! This spacious 3 bedroom / 2.5 bath Eaton model townhome offers over 2,400 square feet of living space, combining the comfort of a single-family home with the ease of maintenance-free living. Step inside to a gracious foyer that welcomes you into the impressive, sun-filled living room, featuring a soaring two-story ceiling and expansive windows that fill the space with natural light. The sunny & bright eat-in kitchen features a granite center island and opens to the inviting family room, complete with a cozy gas fireplace and access to the outdoor patio. A separate formal dining room provides the perfect setting for entertaining family and friends. A first-floor laundry room and powder room complete the main level. Upstairs, you'll find three generously sized bedrooms, including an expansive primary suite with a vaulted ceiling, featuring a private bath with a skylight, separate shower, whirlpool tub, and double-sink vanity. Two additional bedrooms share a hall bathroom. The finished basement provides exceptional additional living space, featuring a large recreation room, a dedicated office area perfect for working from home, and a versatile bonus room offering endless possibilities. A separate storage room provides plenty of space for organization. An attached two-car garage, convenient guest parking out front, and a quiet cul-de-sac location add to the home's everyday appeal. Enjoy the exceptional amenities of Princeton Village, including a 24-hour guarded gatehouse, outdoor pool, clubhouse, and scenic walking paths. Ideally located near The Glen's shopping, dining, and entertainment, with convenient access to the Edens Expressway and I-294. A wonderful opportunity to enjoy maintenance-free living in one of Glenview's most desirable gated communities!

Location

State IL

County Cook

Rooms

Basement Partially Finished, Full

Interior

Interior Features Vaulted Ceiling(s), Cathedral Ceiling(s), Storage, Walk-In Closet(s)

Heating Gas, Forced Air

Cooling Central Air

Flooring Hardwood

Fireplaces Number 1

Fireplaces Type Gas Log

Fireplace Y

Laundry Main Level, In Unit

Exterior

Garage Spaces 2.0

Community Features Party Room, Pool

View Y/N true

Roof Type Asphalt

Building

Lot Description Common Grounds, Cul-De-Sac, Landscaped

Sewer Public Sewer

Water Lake Michigan

Structure Type Brick

New Construction false

Schools

Elementary Schools Willowbrook Elementary School

Middle Schools Maple School

High Schools Glenbrook South High School

School District 30, 30, 225

Others

Pets Allowed Cats OK, Dogs OK

HOA Fee Include Water,Insurance,Security,Clubhouse,Pool,Exterior Maintenance,Lawn Care,Scavenger,Snow Removal

Ownership Condo

Special Listing Condition None


Midwest Real Estate Data (MRED) VOW
Olga Vega

Olga Vega

Managing Broker Indiana RB14047917Illinois 471.018437

+1(219) 588-9494

GET MORE INFORMATION

Name
Phone*
Message

Go tour this home

116 Dartmouth CT

Free Account Required

  • Instant access to listing photos & details
  • Save listings and searches
  • Access details for this property
