
9617 Hideaway LN, Richmond, IL 60071
See all 65 photos
9617 Hideaway LN, Richmond, IL 60071,Video Tour
9617 Hideaway LN, Richmond, IL 60071
REQUEST A TOUR If you would like to see this home without being there in person, select the "Virtual Tour" option and your agent will contact you to discuss available opportunities.
In-PersonVirtual Tour
Listed by Jim Starwaltof Better Homes and Garden Real Estate Star Homes
-
Est. payment /mo
Open Sun 12PM-2PM

9617 Hideaway LN Richmond, IL 60071

4 Beds

3 Baths

2,522 SqFt


Open House

Sun Nov 01, 12:00pm - 2:00pm

UPDATED:

Key Details

Property Type Single Family Home

Sub Type Detached Single

Listing Status Active

Purchase Type For Sale

Square Footage 2,522 sqft

MLS Listing ID 12795124

Style Bi-Level

Bedrooms 4

Full Baths 3

Year Built 1962

Annual Tax Amount $9,192

Tax Year 2025

Lot Size 1.150 Acres

Lot Dimensions 50094

Property Sub-Type Detached Single

Property Description

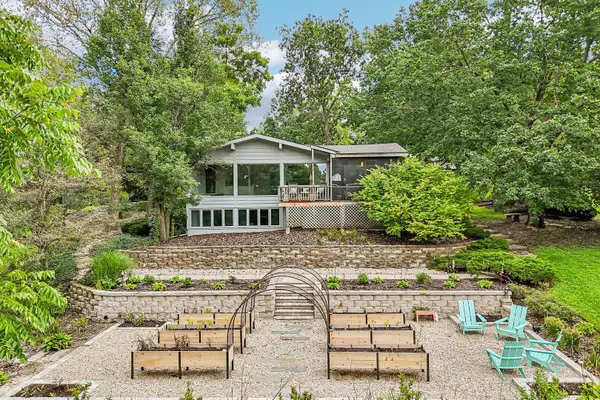
| 1.15 WOODED ACRES | 3 FIREPLACES | RICHMOND BURTON SCHOOLS | Barn wood, shiplap, & vaulted ceilings give this 4 bedroom home real farmhouse character, while the open floor plan keeps it bright and easy to live in. Hardwood floors lead to a kitchen with white cabinetry, granite counters, a large breakfast bar, & stainless appliances, including a new 2025 Kucht stove & 2026 Cafe double drawer dishwasher. The adjoining living room centers on a fireplace & a wall of picture windows overlooking the terraced gardens. The first floor primary suite is a retreat of its own, with a barn wood accent wall, a sitting area by the second fireplace, a massive walk-in closet, & a private balcony made for morning coffee. Its bath offers a jetted tub & separate shower. Two more spacious bedrooms share a full bath. Downstairs, the light-filled family room brings the third fireplace, tile floors, shiplap & barn wood walls, and built-ins with a wine cooler, ready for movie nights or game day. A fourth bedroom, full bath, & laundry complete the level. The backyard was professionally landscaped in 2026, & it SHOWS! Stone retaining walls shape the terraced levels, with cedar raised garden beds, arched trellises, a gravel patio, & a lush lawn framed by mature trees. Gather on the deck spanning the length of the house or the screened porch on summer evenings. A 2-car attached garage, impeccable care throughout, & a location minutes from downtown Richmond & Route 12 round it all out.

Location

State IL

County Mchenry

Community Street Lights, Street Paved

Rooms

Basement Finished, Partial Exposure, Rec/Family Area, Sleeping Area, Full, Daylight

Interior

Interior Features Cathedral Ceiling(s), 1st Floor Bedroom, 1st Floor Full Bath, Built-in Features, Walk-In Closet(s), Dining Combo, Granite Counters

Heating Steam, Baseboard, Radiant

Cooling Zoned

Flooring Hardwood

Fireplaces Number 3

Fireplaces Type Wood Burning

Fireplace Y

Appliance Range, Microwave, Dishwasher, Refrigerator, Washer, Dryer, Stainless Steel Appliance(s)

Laundry In Unit, Sink

Exterior

Exterior Feature Balcony

Garage Spaces 2.0

View Y/N true

Roof Type Asphalt

Building

Lot Description Landscaped, Mature Trees, Garden

Story Split Level

Foundation Concrete Perimeter

Sewer Septic Tank

Water Well

Structure Type Cedar

New Construction false

Schools

Elementary Schools Richmond Grade School

Middle Schools Nippersink Middle School

High Schools Richmond-Burton Community High S

School District 2, 2, 157

Others

HOA Fee Include None

Ownership Fee Simple

Special Listing Condition None

Virtual Tour https://www.zillow.com/view-imx/55ebf655-3e00-4725-af32-fd52eef902c0?wl=true&setAttribution=mls&initialViewType=pano


Midwest Real Estate Data (MRED) VOW
Olga Vega

Olga Vega

Managing Broker Indiana RB14047917Illinois 471.018437

+1(219) 588-9494

GET MORE INFORMATION

Name
Phone*
Message

Go tour this home

9617 Hideaway LN

Free Account Required

  • Instant access to listing photos & details
  • Save listings and searches
  • Access details for this property