
235 E Sheridan PL, Lake Bluff, IL 60044
See all 39 photos
235 E Sheridan PL, Lake Bluff, IL 60044
REQUEST A TOUR If you would like to see this home without being there in person, select the "Virtual Tour" option and your advisor will contact you to discuss available opportunities.
In-PersonVirtual Tour
Listed by Brady Andersenof Compass
-
Est. payment /mo
Save
Open Sun 1PM-3PM

235 E Sheridan PL Lake Bluff, IL 60044

5 Beds

3.5 Baths

2,385 SqFt


Open House

Sun Nov 01, 1:00pm - 3:00pm

UPDATED:

Key Details

Property Type Single Family Home

Sub Type Detached Single

Listing Status Active

Purchase Type For Sale

Square Footage 2,385 sqft

Subdivision East Lake Bluff

MLS Listing ID 12794438

Bedrooms 5

Full Baths 3

Half Baths 1

Year Built 2000

Annual Tax Amount $25,650

Tax Year 2025

Lot Dimensions 125X48

Property Sub-Type Detached Single

Property Description

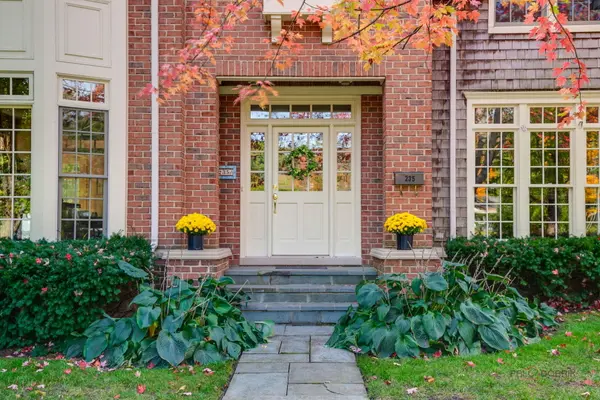
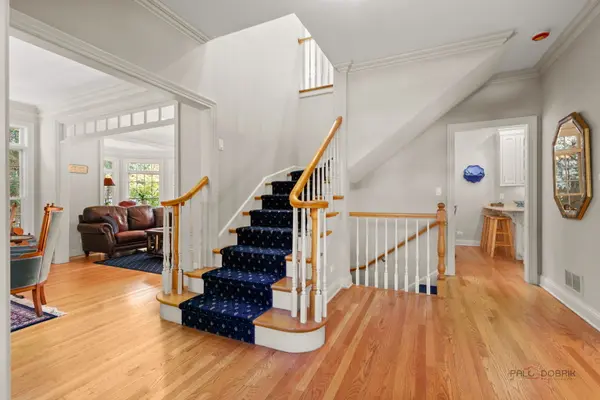
Built in 2000 by the renowned Goebeler Company, this beautifully crafted brick and cedar shake home in the heart of East Lake Bluff offers approximately 3,200 square feet of finished living space, quality craftsmanship, and stunning architectural details throughout. The welcoming two-story foyer features an elegant staircase, two coat closets, and opens to the formal living and dining rooms. The living room is anchored by a fireplace with a custom crafted mantle and opens to a spacious and sun-filled family room with its southern exposure and access to a private brick paver patio. The kitchen features custom cabinetry, a peninsula with breakfast bar seating, and stainless steel appliances, including a GE Monogram refrigerator (2025), 4-burner range and exhaust hood (2025), KitchenAid dishwasher, and built-in microwave. An adjoining breakfast room provides a comfortable space for everyday dining. Adorable floor laundry room with its own sink, built-in cabinets for storage, and folding area. The primary suite features a vaulted ceiling with rich moldings and cove lighting. A beautiful half-round window positioned high within the vaulted ceiling brings in natural light and creates an architectural focal point. The primary bathroom includes a double vanity, separate shower, tub, and water closet. Three proportionally sized bedrooms share a hall bath with a double vanity, shower / tub. The basement is finished with a spacious recreation room, storage closets, fifth bedroom, and full bath with a shower. Step outside your front door and enjoy everything that makes East Lake Bluff such a desirable place to call home. Just steps away are Lake Bluff Middle School and Artesian Park, offering a playground, baseball and softball fields, and tennis courts. With parks, schools, downtown amenities, and the beach all within walking distance, this is truly an exceptional location that captures the charm and lifestyle of East Lake Bluff. Lake Bluff Elementary and Lake Forest High School district! Prime 4th of July Parade Route location!

Location

State IL

County Lake

Community Park, Sidewalks, Street Lights

Rooms

Basement Partially Finished, Crawl Space, Partial

Interior

Interior Features Built-in Features, Special Millwork, Separate Dining Room

Flooring Hardwood

Fireplaces Number 1

Fireplace Y

Appliance Range, Microwave, Dishwasher, Refrigerator, Washer, Dryer, Stainless Steel Appliance(s), Range Hood

Laundry Main Level

Exterior

Exterior Feature Breezeway

Garage Spaces 2.0

View Y/N true

Roof Type Asphalt

Building

Lot Description Corner Lot

Story 2 Stories

Foundation Concrete Perimeter

Structure Type Brick,Cedar

New Construction false

Schools

Elementary Schools Lake Bluff Elementary School

Middle Schools Lake Bluff Middle School

High Schools Lake Forest High School

School District 65, 65, 115

Others

HOA Fee Include None

Ownership Fee Simple


Midwest Real Estate Data (MRED) VOW
Olga Vega

Olga Vega

Managing Broker Indiana RB14047917Illinois 471.018437

+1(219) 588-9494

GET MORE INFORMATION

Name
Phone*
Message

Go tour this home

235 E Sheridan PL

Free Account Required

  • Instant access to listing photos & details
  • Save listings and searches
  • Access details for this property
