
10744 Wheatlands WAY, Huntley, IL 60142
See all 37 photos
10744 Wheatlands WAY, Huntley, IL 60142
REQUEST A TOUR If you would like to see this home without being there in person, select the "Virtual Tour" option and your agent will contact you to discuss available opportunities.
In-PersonVirtual Tour
Listed by Jennifer Stokes Habetlerof Redfin Corporation
-
Est. payment /mo
Save
New

10744 Wheatlands WAY Huntley, IL 60142

5 Beds

3.5 Baths

4,695 SqFt


UPDATED:

Key Details

Property Type Single Family Home

Sub Type Detached Single

Listing Status Active

Purchase Type For Sale

Square Footage 4,695 sqft

Subdivision Georgian Place

MLS Listing ID 12787682

Style Traditional

Bedrooms 5

Full Baths 3

Half Baths 1

HOA Fees $475/ann

Year Built 2004

Annual Tax Amount $11,260

Tax Year 2025

Lot Size 0.340 Acres

Lot Dimensions 72x46x119x101x148

Property Sub-Type Detached Single

Property Description

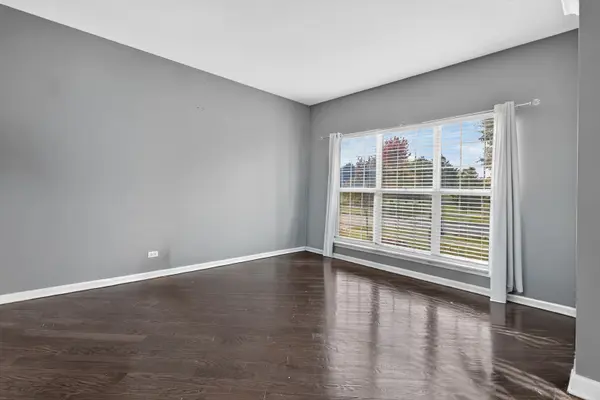
Beautiful 5-bed/3.5-bath home on a large corner lot in Huntley! Step inside to find a bright and inviting living room and formal dining room, both featuring hardwood floors and plenty of natural light. The dining room flows into the eat-in kitchen, complete with an island and breakfast bar, double oven, stainless steel appliances and space for a breakfast table. The kitchen opens to the impressive family room with a dramatic 2-story ceiling and cozy gas fireplace. A dedicated office, half bath and laundry room round out the main level. Upstairs, the spacious Primary suite offers tray ceilings, two walk-in closets and an en-suite bath with double sinks, a soaking tub and separate shower. Three additional bedrooms and a full bath complete the second floor. The finished basement adds even more versatile living space, along with a bonus bedroom and full bath, perfect for guests! Outside, enjoy your own backyard retreat featuring a fully fenced yard, large patio, gazebo and above-ground pool. The home also backs to prairie land and bike trails! Recent updates include a new furnace, AC, water heater and appliances in 2016 and windows in 2025. Conveniently located near parks, grocery stores, the library, hospital, shopping and more, this home has so much to offer. Schedule your tour today!

Location

State IL

County Mchenry

Community Park, Lake, Curbs, Sidewalks, Street Lights, Street Paved

Rooms

Basement Finished, Full

Interior

Interior Features Vaulted Ceiling(s), Built-in Features, Walk-In Closet(s), Open Floorplan, Dining Combo, Pantry

Heating Gas, Forced Air

Cooling Central Air

Flooring Hardwood, Carpet, Wood

Fireplaces Number 1

Fireplaces Type Gas Log

Fireplace Y

Appliance Double Oven, Microwave, Dishwasher, Refrigerator, Washer, Dryer, Disposal, Stainless Steel Appliance(s), Cooktop, Oven, Humidifier

Laundry Main Level, Gas Dryer Hookup, In Unit, Sink

Exterior

Garage Spaces 3.0

View Y/N true

Roof Type Asphalt

Building

Lot Description Corner Lot

Story 2 Stories

Foundation Concrete Perimeter

Sewer Public Sewer

Water Public

Structure Type Vinyl Siding,Brick

New Construction false

Schools

Elementary Schools Chesak Elementary School

Middle Schools Heineman Middle School

High Schools Huntley High School

School District 158, 158, 158

Others

HOA Fee Include Other

Ownership Fee Simple w/ HO Assn.

Special Listing Condition None


Midwest Real Estate Data (MRED) VOW
Olga Vega

Olga Vega

Managing Broker Indiana RB14047917Illinois 471.018437

+1(219) 588-9494

GET MORE INFORMATION

Name
Phone*
Message

Go tour this home

10744 Wheatlands WAY

Free Account Required

  • Instant access to listing photos & details
  • Save listings and searches
  • Access details for this property
