
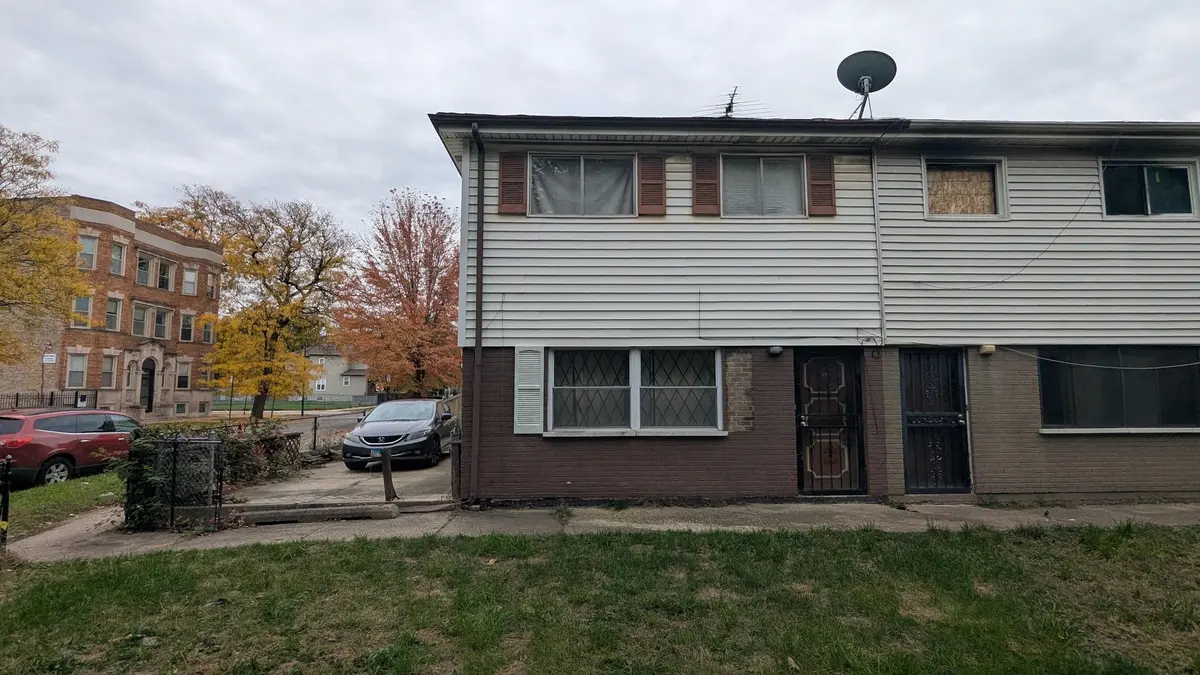
6442 S Yale AVE #A, Chicago, IL 60621
See all 9 photos
6442 S Yale AVE #A, Chicago, IL 60621
REQUEST A TOUR If you would like to see this home without being there in person, select the "Virtual Tour" option and your agent will contact you to discuss available opportunities.
In-PersonVirtual Tour
Listed by Joseph Konneyof Top Care Realty LLC
-
Est. payment /mo
Save
New

6442 S Yale AVE #A Chicago, IL 60621

3 Beds

1 Bath

1,064 SqFt


UPDATED:

Key Details

Property Type Townhouse

Sub Type Townhouse-2 Story

Listing Status Active

Purchase Type For Sale

Square Footage 1,064 sqft

MLS Listing ID 12798448

Bedrooms 3

Full Baths 1

Year Built 1967

Annual Tax Amount $813

Tax Year 2025

Lot Dimensions 25X118

Property Sub-Type Townhouse-2 Story

Property Description

Affordable living at its best. Spacious main level with kitchen and living room. 3 nice sized bedrooms with bathroom upstairs. End unit with a concrete pad next to unit for parking. Nice yard for relaxing. FHA and VA buyers welcome! Text LA about ~60 property portfolio.

Location

State IL

County Cook

Rooms

Basement None

Interior

Heating Gas

Cooling None

Fireplace N

Appliance Range, Refrigerator

Laundry In Unit

Exterior

Community Features None

View Y/N true

Roof Type Asphalt

Building

Lot Description Corner Lot

Foundation Concrete Perimeter

Sewer Public Sewer, Storm Sewer

Water Lake Michigan, Public

Structure Type Vinyl Siding,Brick

New Construction false

Schools

School District 299, 299, 299

Others

Pets Allowed Dogs OK

HOA Fee Include None

Ownership Fee Simple

Special Listing Condition None


Midwest Real Estate Data (MRED) VOW
Olga Vega

Olga Vega

Managing Broker Indiana RB14047917Illinois 471.018437

+1(219) 588-9494

GET MORE INFORMATION

Name
Phone*
Message

Go tour this home

6442 S Yale AVE #A

Free Account Required

  • Instant access to listing photos & details
  • Save listings and searches
  • Access details for this property