



-
-
For more information regarding the value of a property, please contact us for a free consultation.
14276 W 88th Place St. John, IN 46373
4 Beds
4 Baths
3,888 SqFt
Key Details
Sold Price -
Property Type Single Family Home
Sub Type Single Family Residence
Listing Status Sold
Purchase Type For Sale
Square Footage 3,888 sqft
Subdivision Castle Rock
MLS Listing ID 514869
Sold Date -
Bedrooms 4
Full Baths 3
Year Built 2022
Annual Tax Amount $54
Tax Year 2021
Lot Size 0.350 Acres
Lot Dimensions 102 x 150
Property Sub-Type Single Family Residence
Property Description
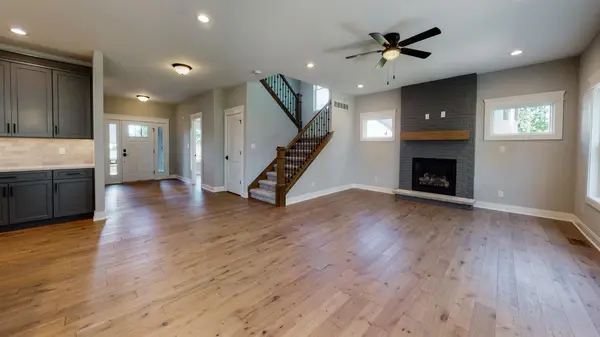
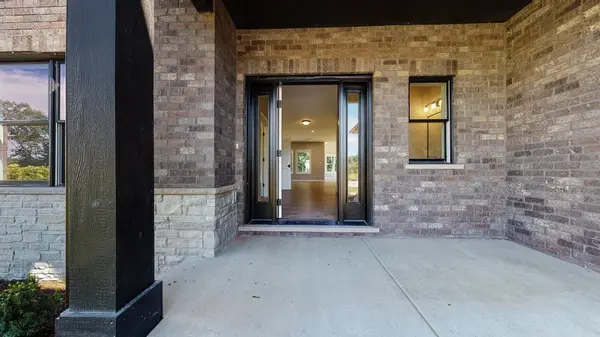
STUNNING 2528 sq. ft. 4 Bed 3.5 Bath Custom built 2 Story Home in the Desirable town of St. John in Castle Rock. Walk into an open concept Featuring Hardwood Floors, Study/Flex Room w/Closet, Beautiful Brick Gas Fireplace, Stainless Appliances, Quartz Countertops, Walk-In Pantry, Laundry Room w/Washer, Dryer & Sink w/Cabinet, Mud Room includes Divine Built-In Hall Tree Bench w/Storage & Coat Hooks. Upstairs Features Main bedroom w/Walk-In Closet, Gorgeous Bathroom w/Soaker Tub & Custom Tiled Shower, Full Bath next to Bedroom 2 while Bedrooms 3&4 offer a Jack and Jill Bath plus a sizable Bonus Room above Garage. Other Great Features include ALL Solid Core Doors, Pella Windows, Sodded Front & Back Yard w/Irrigation, Brick/Stone Front Exterior w/Smart Siding, Basement Plumbed for Feature Bath w/Egress Window, Water Softener, Insulated 3 Car Garage Piped For Gas along w/Hose Bib & Drains. NO HOA or Association Fees
Location
State IN
County Lake
Rooms
Basement Interior Entry, Sump Pump
Interior
Interior Features Attic Stairway
Heating Forced Air, Natural Gas
Cooling Central Air
Flooring Carpet, Ceramic Tile, Hardwood
Fireplaces Number 1
Fireplace Yes
Appliance Disposal, Dryer, Exhaust Fan, Gas Range, Microwave, Portable Dishwasher, Range Hood, Refrigerator, Washer, Water Softener Owned
Exterior
Parking Features Attached, Garage Door Opener, Other
Garage Spaces 3.0
Utilities Available Cable Available
Building
Lot Description Landscaped, Level, Paved, Sprinklers In Front, Sprinklers In Rear, Wooded
Structure Type Brick,Stone
Schools
School District Lake Central
Others
Acceptable Financing Cash, Conventional, FHA, VA Loan
Listing Terms Cash, Conventional, FHA, VA Loan
Read Less
Want to know what your home might be worth? Contact us for a FREE valuation!
Our team is ready to help you sell your home for the highest possible price ASAP
Bought with BHHS Executive Realty
Nearby Locations
