



-
-
For more information regarding the value of a property, please contact us for a free consultation.
851 Eugene Street #B Porter, IN 46304
3 Beds
2 Baths
1,238 SqFt
Key Details
Sold Price -
Property Type Single Family Home
Sub Type Single Family Residence
Listing Status Sold
Purchase Type For Sale
Square Footage 1,238 sqft
Subdivision Janeczko Sub
MLS Listing ID 533010
Sold Date -
Style Bungalow
Bedrooms 3
Full Baths 2
Year Built 2009
Annual Tax Amount $4,811
Tax Year 2023
Lot Size 7,143 Sqft
Lot Dimensions 84 X 85
Property Sub-Type Single Family Residence
Property Description
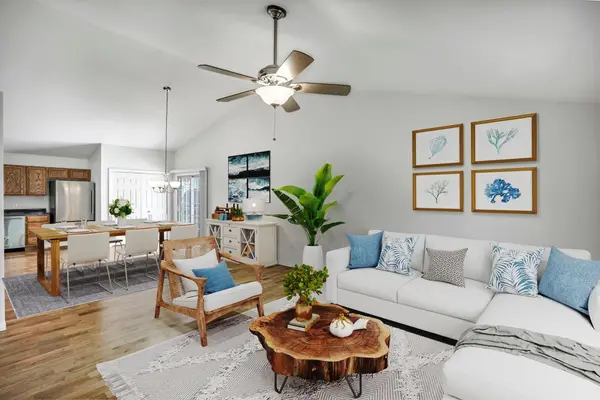
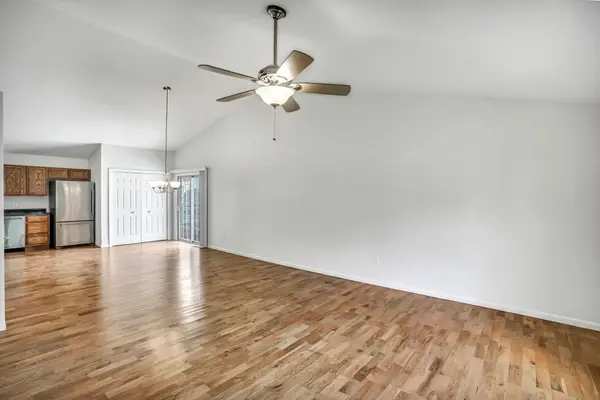
Welcome to this charming ranch home that offers comfortable and stylish living. As you step inside, you'll noticed the gleaming hardwood floors that flow through the open concept layout. The vaulted ceiling creates a spacious ambiance in the main living area into the kitchen with stainless steel appliances that are included with the home.The interior has been freshly painted and the bathrooms have been updated with ceramic tile, new vanities, mirrors, lighting and toilets giving it a luxurious contemporary feel. The bedrooms have plush new carpet, ensuring cozy, comfortable spaces to unwind in. Step outside in the fenced yard perfect for relaxing or entertaining guests on the patio. The attached garage connects thru the covered front porch, offering convenience and protection from the elements. New HVAC In 2022. Don't miss the opportunity to make this updated ranch home yours. Schedule your showing to experience the comfort and modern amenities it has to offer!
Location
State IN
County Porter
Rooms
Basement Crawl Space
Interior
Interior Features Cathedral Ceiling(s), Country Kitchen, Primary Downstairs, Vaulted Ceiling(s)
Heating Forced Air, Natural Gas
Cooling Central Air
Flooring Carpet, Ceramic Tile, Hardwood
Fireplace Yes
Appliance Dishwasher, Dryer, Electric Range, Microwave, Other, Range Hood, Refrigerator, Washer
Exterior
Parking Features Attached, Garage Door Opener, Off Street
Garage Spaces 2.0
Utilities Available Cable Available, Electricity Available
Building
Lot Description Landscaped, Level, Paved
Structure Type Stone,Vinyl Siding
Schools
High Schools Chesterton Senior High School
School District Duneland School Corporation
Others
Acceptable Financing Cash, Conventional, FHA, VA Loan
Listing Terms Cash, Conventional, FHA, VA Loan
Read Less
Want to know what your home might be worth? Contact us for a FREE valuation!
Our team is ready to help you sell your home for the highest possible price ASAP
Bought with Century 21 Alliance Group
Nearby Locations
