


-
-
For more information regarding the value of a property, please contact us for a free consultation.
11300 W 109th Avenue St. John, IN 46373
3 Beds
2 Baths
3,140 SqFt
Key Details
Sold Price -
Property Type Single Family Home
Sub Type Single Family Residence
Listing Status Sold
Purchase Type For Sale
Square Footage 3,140 sqft
Subdivision Artesian Wells B
MLS Listing ID 539308
Sold Date -
Style Hillside Ranch
Bedrooms 3
Full Baths 2
Year Built 1965
Annual Tax Amount $1,431
Tax Year 2022
Lot Size 0.394 Acres
Lot Dimensions 140X20X25X137X115X147
Property Sub-Type Single Family Residence
Property Description
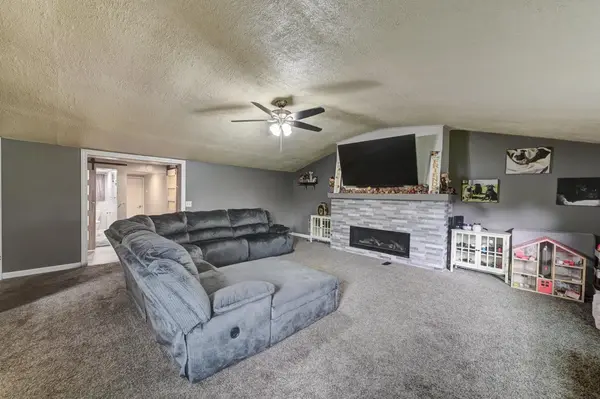
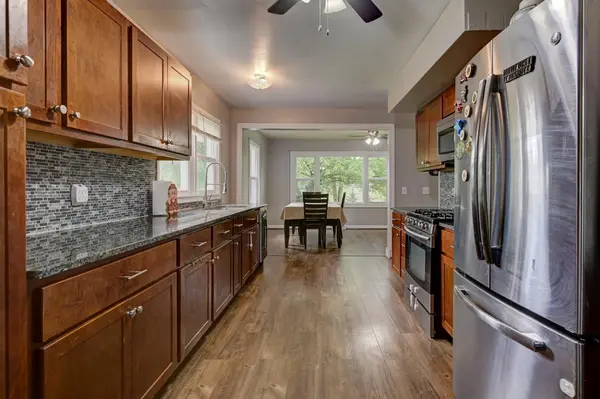
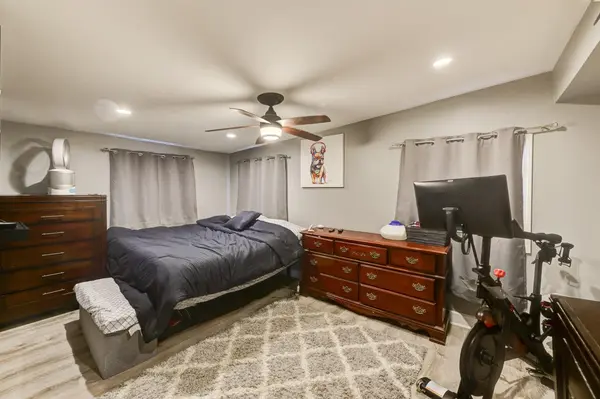
Come on out and take a look at this COMPLETELY UPDATED 3 bed 2 bath ranch home in Saint John! House features a built in brick fireplace with an open concept kitchen featuring new vinyl plank flooring and granite counter tops. All bedrooms on the main level makes for easy living. Full finished waterproofed basement has enough room for entertaining guests. Located on an oversized corner lot close to the IL/IN border and conveniently located by 41. Complete fenced in backyard with endless potential for entertaining. Schedule a showing today!
Location
State IN
County Lake
Rooms
Basement Crawl Space, Interior Entry
Interior
Interior Features Primary Downstairs
Heating Forced Air, Natural Gas
Cooling Central Air
Fireplaces Number 1
Fireplace Yes
Appliance Built-In Gas Range, Dryer, Microwave, Range Hood, Refrigerator, Washer
Exterior
Exterior Feature None
Parking Features Attached, Garage Door Opener
Garage Spaces 2.0
Utilities Available Cable Available
Building
Lot Description Corner Lot, Paved, Rolling Slope
Structure Type Aluminum Siding,Vinyl Siding
Schools
School District Hanover
Others
Acceptable Financing Cash, Conventional, FHA, VA Loan
Listing Terms Cash, Conventional, FHA, VA Loan
Read Less
Want to know what your home might be worth? Contact us for a FREE valuation!
Our team is ready to help you sell your home for the highest possible price ASAP
Bought with eXp Realty, LLC
Nearby Locations
