



-
-
For more information regarding the value of a property, please contact us for a free consultation.
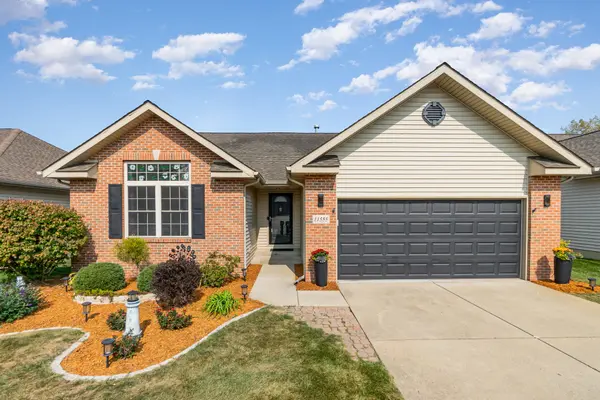
11555 Kennedy Place Cedar Lake, IN 46303
3 Beds
3 Baths
3,241 SqFt
Key Details
Sold Price -
Property Type Single Family Home
Sub Type Single Family Residence
Listing Status Sold
Purchase Type For Sale
Square Footage 3,241 sqft
Subdivision Golfview Sub
MLS Listing ID 809991
Sold Date -
Bedrooms 3
Full Baths 2
Half Baths 1
HOA Fees $228
Year Built 2001
Annual Tax Amount $2,271
Tax Year 2023
Lot Size 6,481 Sqft
Lot Dimensions 54x120
Property Sub-Type Single Family Residence
Property Description
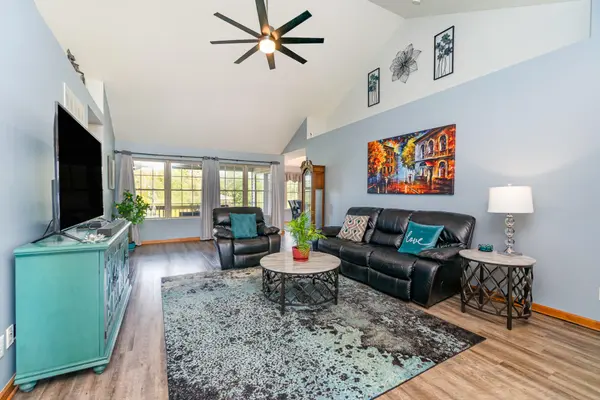
Welcome home to this charming 3 bedroom, 2.5 bath, RANCH with a finished basement with over 3200 square feet of finished space. Step inside and be greeted by updated LVT flooring, vaulted ceilings and an enormous living room with a gas fireplace. Ample storage in the kitchen with newer stainless steel appliances and loads of bright light with oversized windows showcasing the gorgeous views. Primary bedroom has new carpeting, enormous en-suite complete with soaker tub and step-in shower and 10'x11' walk in closet. 2 additional bedrooms, a full bathroom and finished laundry room complete the main level. Relax outside on the covered porch with serene pond views. Basement is finished with oversized recreation room, wet bar, potential 4th bedroom/office (no egress window) and additional storage rooms. 2 car attached HEATED garage. Hanover schools, located close to everything in the sought after Golfview subdivision. Loads of privacy and serenity!
Location
State IN
County Lake
Rooms
Basement Other
Interior
Interior Features Breakfast Bar, Wet Bar, Storage, Soaking Tub, Granite Counters, Eat-in Kitchen, Ceiling Fan(s)
Heating Forced Air
Cooling Central Air
Flooring Luxury Vinyl
Fireplace No
Appliance Dishwasher, Range, Water Softener Owned, Washer, Refrigerator, Microwave, Dryer
Exterior
Exterior Feature Other
Parking Features Garage Door Opener, Heated Garage, Garage Faces Front
Garage Spaces 2.0
Community Features Maintenance, Snow Removal
Roof Type Asphalt
Building
Lot Description Views
Schools
High Schools Hanover Central High School
School District Hanover
Others
HOA Fee Include Maintenance Grounds,Snow Removal,Other
Acceptable Financing Cash, VA Loan, FHA, Conventional
Listing Terms Cash, VA Loan, FHA, Conventional
Read Less
Want to know what your home might be worth? Contact us for a FREE valuation!
Our team is ready to help you sell your home for the highest possible price ASAP
Bought with McColly Real Estate
Nearby Locations
