


-
-
For more information regarding the value of a property, please contact us for a free consultation.
1260 Lawson Lane Porter, IN 46304
4 Beds
2 Baths
1,717 SqFt
Key Details
Sold Price -
Property Type Single Family Home
Sub Type Single Family Residence
Listing Status Sold
Purchase Type For Sale
Square Footage 1,717 sqft
Subdivision Westchester 026 Porter Corp Rural
MLS Listing ID 809999
Sold Date -
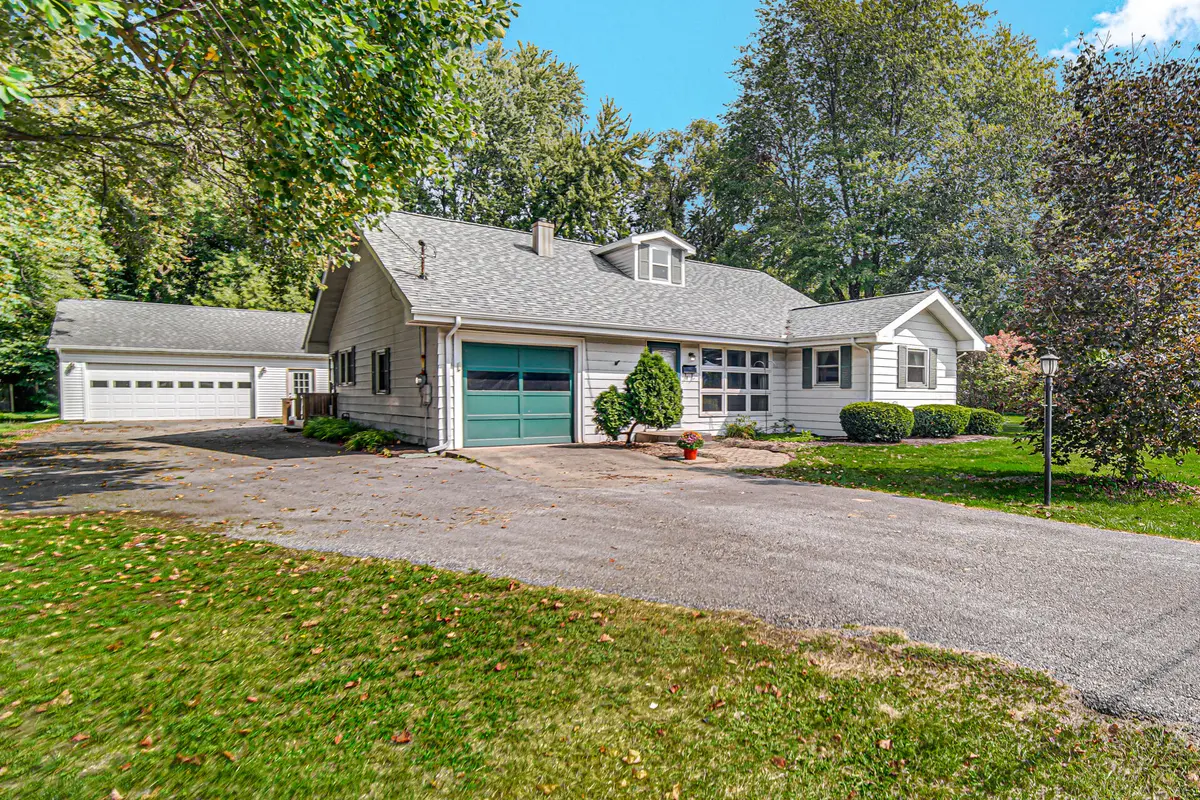
Style Cape Cod
Bedrooms 4
Full Baths 1
Half Baths 1
Year Built 1972
Annual Tax Amount $2,606
Tax Year 2024
Lot Size 0.738 Acres
Lot Dimensions 162 x 203
Property Sub-Type Single Family Residence
Property Description
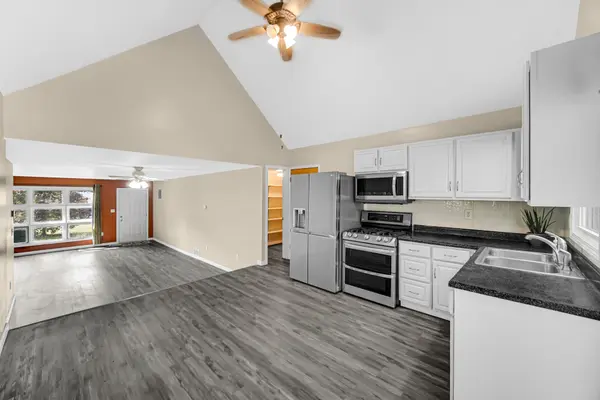
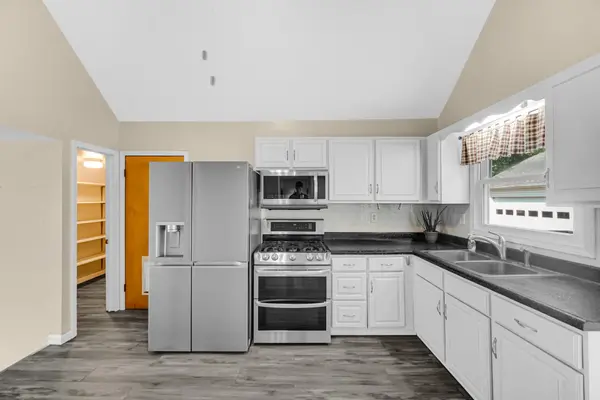
Welcome to this beautiful 1.5 story charmer that includes an extra half lot and an extra 2.5 car garage! Situated conveniently close to the highway but off the beaten path, this home features four bedrooms and 1.5 baths. The open space inside flows directly out onto the back deck for ease in entertaining or for peaceful solitude while enjoying the tree lined back and side yards.With a 4 yr old roof, newer flooring in the living, dining and kitchen this home is move in ready! Home is being sold As Is. All measurements deemed accurate but subject to buyer verification. Seller has selected Stewart Title Insurance Company to provide insurance underwriting for the Owner's Policy.
Location
State IN
County Porter
Zoning Residential
Rooms
Basement Block, Partial, Unfinished, Concrete, Crawl Space
Interior
Interior Features Country Kitchen, Pantry, Walk-In Closet(s), Vaulted Ceiling(s)
Heating Forced Air
Cooling Central Air
Flooring Carpet, Vinyl, Luxury Vinyl
Fireplace No
Appliance Dryer, Stainless Steel Appliance(s), Water Softener Owned, Washer, Microwave, Refrigerator, Gas Water Heater, Gas Range
Exterior
Exterior Feature Private Yard
Parking Features Detached, Garage Door Opener, Driveway
Garage Spaces 3.0
Utilities Available Electricity Connected, Sewer Connected, Water Connected, Natural Gas Connected
Roof Type Shingle
Building
Lot Description Back Yard, Front Yard, Irregular Lot
Foundation Block
Structure Type Vinyl Siding
Schools
Elementary Schools Newton Yost Elementary School
Middle Schools Chesterton Middle School
High Schools Chesterton High School
School District Duneland School Corporation
Others
Acceptable Financing Cash, Conventional
Listing Terms Cash, Conventional
Read Less
Want to know what your home might be worth? Contact us for a FREE valuation!
Our team is ready to help you sell your home for the highest possible price ASAP
Bought with Coldwell Banker Realty
Nearby Locations
