



-
-
For more information regarding the value of a property, please contact us for a free consultation.
120 Beiriger Drive Dyer, IN 46311
4 Beds
3 Baths
2,836 SqFt
Key Details
Sold Price -
Property Type Single Family Home
Sub Type Single Family Residence
Listing Status Sold
Purchase Type For Sale
Square Footage 2,836 sqft
Subdivision Autumn Chase Ph 04
MLS Listing ID 817385
Sold Date -
Bedrooms 4
Full Baths 3
Year Built 1998
Annual Tax Amount $4,567
Tax Year 2024
Lot Size 9,748 Sqft
Property Sub-Type Single Family Residence
Property Description
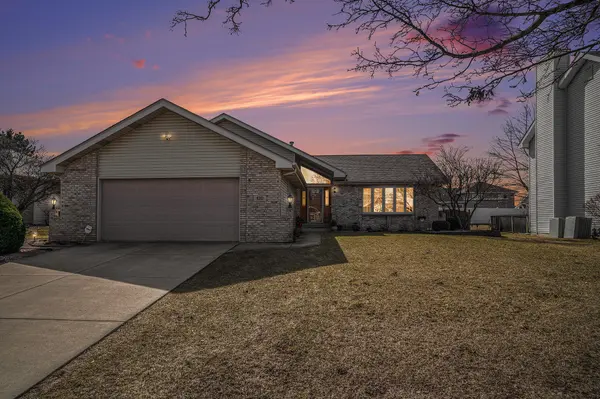
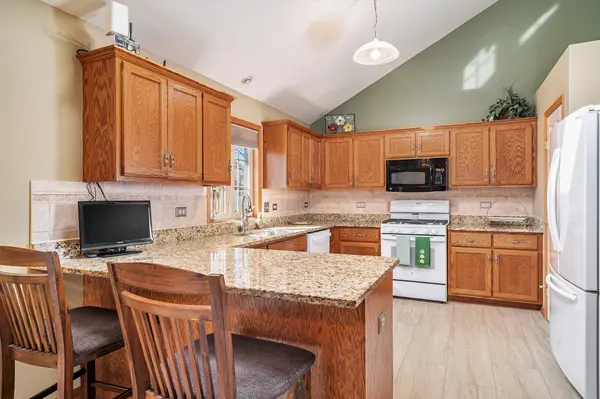
Welcome to this stunning quad-level home in the highly sought-after Autumn Chase neighborhood! This 4-bedroom, 3-bathroom residence offers the perfect space for comfortable living and entertaining. As you step inside, you're greeted by nearly new luxury vinyl flooring that flows seamlessly from the foyer into the dining area and kitchen, creating a warm and inviting atmosphere. The living room boasts real hardwood floors. The spacious kitchen features abundant cabinet space, sleek granite countertops, and a skylight that bathes the space in natural light. The living room and kitchen also feature vaulted ceilings.Upstairs, you'll find a full bathroom with a skylight, along with three generously sized bedrooms. The primary suite showcases tray ceilings and a private en-suite bathroom. The cozy family room on the lower level, easily visible from both the kitchen and dining area, features a natural brick, wood-burning gas fireplace. This level also includes a full bathroom, laundry room, and a spacious fourth bedroom. Head downstairs to the finished basement, a versatile space perfect for a rec room or anything you desire. When you're ready to unwind outdoors, step into the bright and airy three-season room before heading out to the concrete patio and raised deck that surrounds the above-ground pool. The fully fenced backyard also includes a large, very attractive shed for extra storage. The driveway is concrete. UPDATES INCLUDE: NEW FURNACE (April 2025),Luxury vinyl plank flooring (2023), fiberglass front door & sidelights (2023), oven & dishwasher (2023), garage door opener (2020), new roof (architectural shingle) & two skylights (2017). Additional features: newer carpet throughout, battery backup on double sump pumps, and a motion security light above the garage door. Located just minutes from major expressways, shopping and dining, and the soon-to-open Munster/Dyer South Shore Line rail station, this home offers both convenience and a fantastic community atmosphere.
Location
State IN
County Lake
Rooms
Basement Finished
Interior
Interior Features Ceiling Fan(s), Tray Ceiling(s), Vaulted Ceiling(s), Granite Counters, Entrance Foyer
Heating Central, Forced Air
Cooling Ceiling Fan(s), Central Air
Flooring Carpet, Vinyl, Tile, Hardwood
Fireplaces Number 1
Fireplace Yes
Appliance Dishwasher, Refrigerator, Washer, Microwave, Dryer
Exterior
Exterior Feature Private Yard, Storage, Rain Gutters
Parking Features Concrete, Driveway
Garage Spaces 2.0
Utilities Available Cable Available, Natural Gas Connected, Water Connected, Sewer Connected, Electricity Connected
Roof Type Other,Shingle
Building
Lot Description Back Yard, Landscaped, Rectangular Lot, Front Yard
Structure Type Brick,Vinyl Siding
Others
Acceptable Financing Cash, VA Loan, FHA, Conventional
Listing Terms Cash, VA Loan, FHA, Conventional
Read Less
Want to know what your home might be worth? Contact us for a FREE valuation!
Our team is ready to help you sell your home for the highest possible price ASAP
Bought with BHHS Executive Realty
Nearby Locations
