



-
-
For more information regarding the value of a property, please contact us for a free consultation.
8434 5th Place Highland, IN 46322
3 Beds
2 Baths
2,280 SqFt
Key Details
Sold Price -
Property Type Single Family Home
Sub Type Single Family Residence
Listing Status Sold
Purchase Type For Sale
Square Footage 2,280 sqft
Subdivision Highland Terrace 5Th Add
MLS Listing ID 819607
Sold Date -
Bedrooms 3
Full Baths 2
Year Built 1955
Annual Tax Amount $2,426
Tax Year 2023
Lot Size 10,297 Sqft
Property Sub-Type Single Family Residence
Property Description
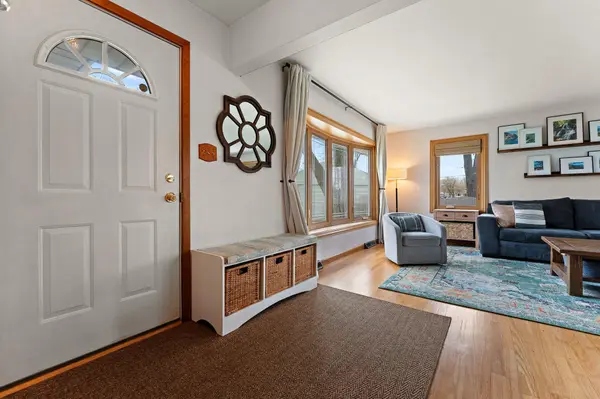
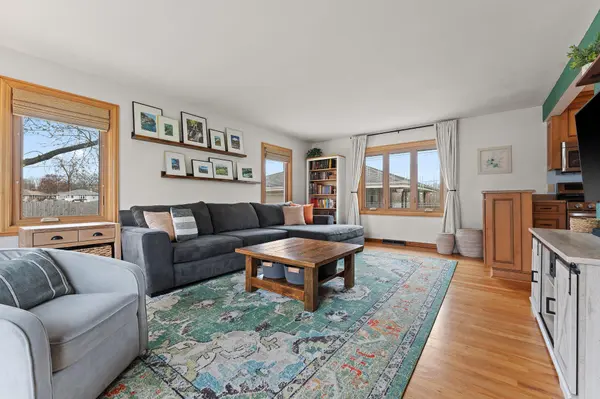
This spacious ranch sits on the largest and most private lot in the area. Located at the end of a quiet cul-de-sac in a family-friendly neighborhood. Just a short 1/2 mile walk to downtown Highland, you'll have easy access to community events, shops, and restaurants. A bike trail runs directly behind the property, making morning walks or evening rides a breeze.The backyard is an entertainer's dream. including a large concrete patio and a 2.5 car garage with an overhang that doubles as a shaded entertainment space. You also have rights to garden in the easement behind the property!Inside, the home is filled with natural light with windows on three sides. You'll find hardwood flooring and a great flow into the kitchen, which is thoughtfully designed with custom Wood-Mode cabinetry, crown molding, quartz countertops, and stainless steel appliances. The master bedroom includes a closet organizer, and the main-level bathroom offers a relaxing whirlpool tub.The finished basement expands your living space, featuring a gas fireplace, built-in bar, additional bathroom, and a large bonus room currently used as a playroom--but formerly a private salon with plumbing still in place, offering potential for a home studio, hobby room, or a revised private salon. You'll also find a cedar-lined closet, dedicated workroom, and a washer and dryer that are just 2 years old.With its prime location, quiet setting, and thoughtful upgrades, this home truly has it all. Do not wait on this one! It's going to be taken soon!
Location
State IN
County Lake
Rooms
Basement Finished, Sump Pump, Interior Entry
Interior
Heating Forced Air, Natural Gas
Cooling Central Air
Flooring Carpet, Tile, Hardwood
Fireplaces Number 1
Fireplace Yes
Appliance Dryer, Washer, Microwave, Gas Range, Freezer, Dishwasher
Exterior
Exterior Feature Lighting
Parking Features Detached, Garage Faces Front, Driveway
Garage Spaces 2.5
Building
Lot Description Cul-De-Sac
Structure Type Vinyl Siding
Others
Acceptable Financing Cash, VA Loan, FHA, Conventional
Listing Terms Cash, VA Loan, FHA, Conventional
Read Less
Want to know what your home might be worth? Contact us for a FREE valuation!
Our team is ready to help you sell your home for the highest possible price ASAP
Bought with Listing Leaders Northwest
Nearby Locations
