



-
-
For more information regarding the value of a property, please contact us for a free consultation.
3304 Kestrel Street Valparaiso, IN 46383
4 Beds
4 Baths
3,100 SqFt
Key Details
Sold Price -
Property Type Single Family Home
Sub Type Single Family Residence
Listing Status Sold
Purchase Type For Sale
Square Footage 3,100 sqft
Subdivision Amended Audubon Estates
MLS Listing ID 822200
Sold Date -
Bedrooms 4
Full Baths 3
Half Baths 1
HOA Fees $200
Year Built 2003
Annual Tax Amount $4,005
Tax Year 2024
Lot Size 0.470 Acres
Property Sub-Type Single Family Residence
Property Description
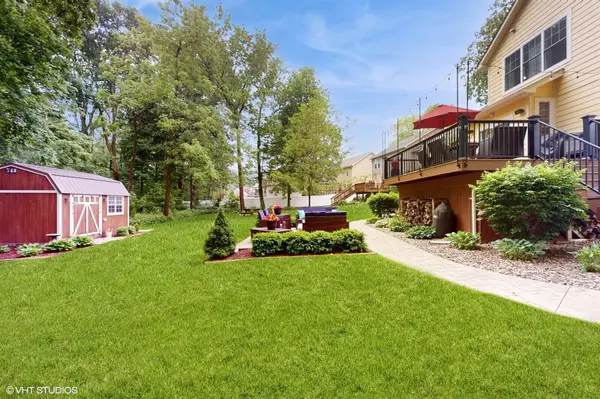
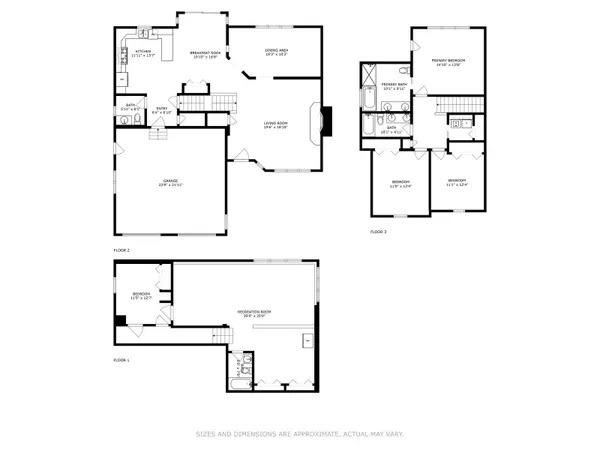
BETTER THAN NEW - Stunning 4-Bedroom, 4-Bath Home w/ a Finished Basement & EXCEPTIONAL UPDATES! A home like this is a rare find, especially at such a GREAT value! The sellers have taken care of everything, so all you need to do is move in. Throughout the home, you'll find refined touches such as recessed lighting, crown molding, tray ceilings, beautiful hardwood floors, gas fireplace, & cathedral ceilings, all adding a sense of sophistication & style to each room.Enjoy the everyday convenience of a spacious 2.5-car attached garage w/ direct access into the kitchen, making unloading groceries effortless. The gorgeous, newly updated kitchen features freshly painted cabinetry, granite countertops, stainless steel appliances, a gas stove w/ a double oven, a pantry, & a reverse osmosis water purification system.Upstairs near the bedrooms, you'll find the newer washer & dryer that stay.The daylight basement is a perfect extension of your living space, complete w/ a full bathroom, workspace area, & a spacious family room, ideal for entertaining, hobbies, or multigenerational living.Comfort is key w/ a single furnace equipped w/ dual-zone heating (Zone 1 for the first floor & basement, Zone 2 for the upper level), plus a humidifier to maintain perfect air quality year-round.Outdoor features include:A newer roof (3 years old) w/ both asphalt shingles & metal accentBrand new insulated, double-pane windows (2024)New Hardie board fiber cement siding & sliding glass doorNew Composite deck w/ durable aluminum railingStamped concrete patio & fire pitIrrigation system in the front & back yardInvisible dog fence w/ collars included16x11 Nice shed in the backyard & extra storage container beside the garageGutter guards for low-maintenance livingBeautifully landscaped yard This home is priced to sell & offers outstanding value w/ every detail thoughtfully updated. Don't miss your opportunity to own this move-in-ready gem w/ high-end features & room for everyone!
Location
State IN
County Porter
Zoning residential
Rooms
Basement Bath/Stubbed, Daylight, Sump Pump, Storage Space, Interior Entry, Full, Finished
Interior
Interior Features Cathedral Ceiling(s), Tray Ceiling(s), Walk-In Closet(s), Vaulted Ceiling(s), Soaking Tub, Open Floorplan, Recessed Lighting, Pantry, Granite Counters, High Ceilings, Entrance Foyer, Double Vanity, Crown Molding, Country Kitchen, Ceiling Fan(s)
Heating Forced Air, Natural Gas
Cooling Ceiling Fan(s), Central Air
Flooring Carpet, Tile, Hardwood
Fireplaces Number 1
Fireplace Yes
Appliance Dishwasher, Range Hood, Water Softener Owned, Washer, Stainless Steel Appliance(s), Refrigerator, Microwave, Other, Gas Range, Gas Water Heater, Dryer, Disposal
Exterior
Exterior Feature Fire Pit, Rain Gutters, Storage, Lighting
Parking Features Attached, Concrete, Garage Faces Front, Garage Door Opener, Driveway
Garage Spaces 2.5
Community Features Maintenance Grounds
Utilities Available Cable Connected, Sewer Connected, Water Connected, Natural Gas Connected
Roof Type Asphalt,Shingle,Metal
Building
Lot Description Back Yard, Sprinklers In Front, Sprinklers In Rear, Rectangular Lot, Landscaped, Few Trees, Front Yard
Structure Type Cement Siding,Stone
Schools
School District East Porter County
Others
HOA Fee Include None
Acceptable Financing Cash, VA Loan, FHA, Conventional
Listing Terms Cash, VA Loan, FHA, Conventional
Read Less
Want to know what your home might be worth? Contact us for a FREE valuation!
Our team is ready to help you sell your home for the highest possible price ASAP
Bought with Weichert Realtors - Shoreline
Nearby Locations
