


-
-
For more information regarding the value of a property, please contact us for a free consultation.
2730 Tulip Lane Hobart, IN 46342
5 Beds
2 Baths
2,498 SqFt
Key Details
Sold Price -
Property Type Single Family Home
Sub Type Single Family Residence
Listing Status Sold
Purchase Type For Sale
Square Footage 2,498 sqft
Subdivision Arbor Lane Add
MLS Listing ID 821078
Sold Date -
Bedrooms 5
Full Baths 1
HOA Fees $40
Year Built 1996
Annual Tax Amount $3,604
Tax Year 2024
Lot Size 10,541 Sqft
Property Sub-Type Single Family Residence
Property Description
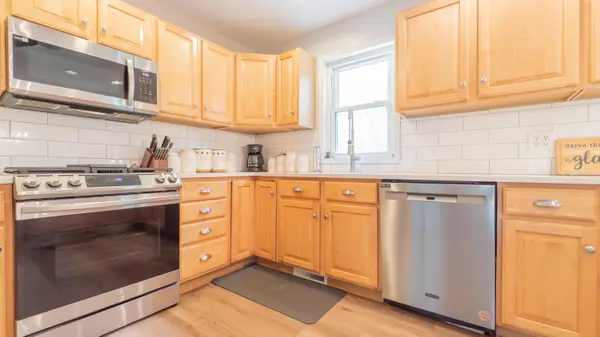
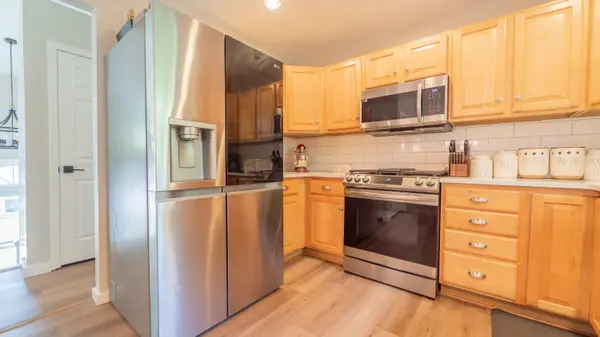
This spacious and fully updated bi-level home offers five bedrooms and two bathrooms, blending modern design with functionality. The upper level features an open-concept kitchen and living room with vaulted ceilings, luxury vinyl plank flooring, ample cabinet space, stainless steel appliances, hard-surface countertops, and a peninsula for additional seating. Just off the kitchen, enjoy the enclosed porch and a designated dining area. The upstairs includes two bedrooms and a large, modern full bath. Stylish oak stairs with white risers, shiplap accents, and a contemporary railing lead to the lower level, which includes three more bedrooms, a beautifully renovated three-quarter bath, and a large rec room with a fireplace and built-ins. The attached garage boasts epoxy floors, and there's an additional oversized shed for storage. Located on one of the more private lots in Arbor Lane, the backyard offers no rear neighbors, a deck, fire pit area, and extended parking. This home is ideally situated near a subdivision park, Route 6, I-65, and County Line Orchard--perfect for commuters and those seeking a move-in-ready, modern home in a great location.
Location
State IN
County Lake
Zoning residential
Interior
Interior Features Vaulted Ceiling(s)
Heating Natural Gas
Cooling Central Air
Flooring Carpet, Vinyl, Tile
Fireplaces Number 1
Fireplace Yes
Appliance Dishwasher, Washer, Microwave, Refrigerator, Other, Gas Range, Freezer, Dryer
Exterior
Exterior Feature Private Yard
Parking Features Additional Parking, Concrete, Off Street, Garage Door Opener, Driveway
Garage Spaces 2.5
Community Features Playground
Utilities Available Cable Available, Water Connected, Sewer Connected
Roof Type Shingle
Building
Lot Description Private, Wooded
Structure Type Brick,Vinyl Siding
Schools
Elementary Schools Liberty Elementary
Middle Schools Hobart Middle School
High Schools Hobart High School
School District Hobart
Others
HOA Fee Include Other
Acceptable Financing Cash, VA Loan, FHA, Conventional
Listing Terms Cash, VA Loan, FHA, Conventional
Read Less
Want to know what your home might be worth? Contact us for a FREE valuation!
Our team is ready to help you sell your home for the highest possible price ASAP
Bought with Blackrock Real Estate Services
Nearby Locations
