



-
-
For more information regarding the value of a property, please contact us for a free consultation.
11435 Mcintosh Lane Schererville, IN 46375
3 Beds
3 Baths
1,855 SqFt
Key Details
Sold Price -
Property Type Single Family Home
Sub Type Single Family Residence
Listing Status Sold
Purchase Type For Sale
Square Footage 1,855 sqft
Subdivision Apple Tree Estates
MLS Listing ID 828534
Sold Date -
Bedrooms 3
Full Baths 2
Half Baths 1
Year Built 2020
Annual Tax Amount $4,046
Tax Year 2023
Lot Size 0.337 Acres
Property Sub-Type Single Family Residence
Property Description
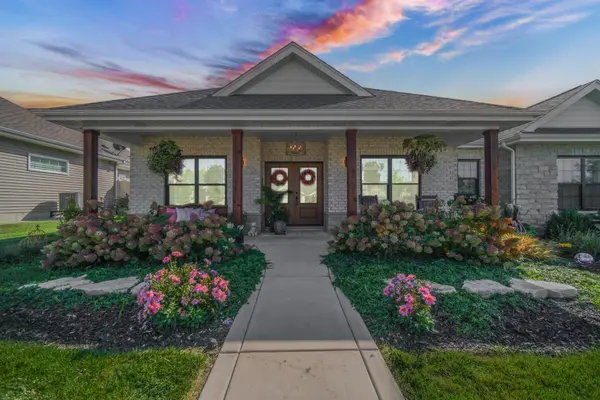
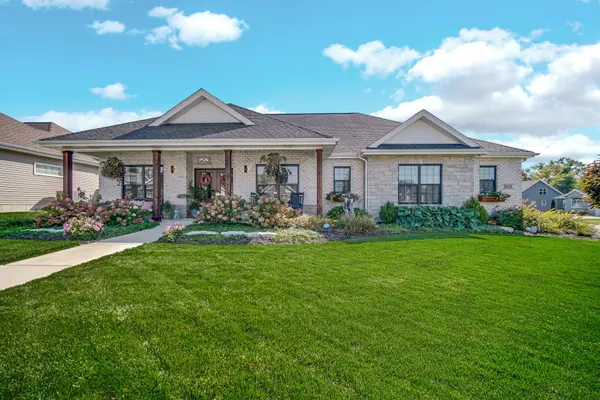
Multiple Offers Received, Highest and Best due Oct 2 by 5pm, please allow 48 hours to review. Why settle for anything less than your dream home when this luxurious custom residence is ready for you now? Step into a world of elegance and comfort with this remarkable custom ranch home, nestled in the secluded and desirable Apple Tree Estates subdivision. Built in 2020, this exquisite property boasts three spacious bedrooms and two and a half beautifully appointed baths, all enhanced with premium upgrades. Imagine hosting gatherings in your gourmet kitchen, where ample cabinets, stunning quartz countertops, a chic backsplash, and a generous walk-in pantry create the ultimate space for entertaining. The custom solid oak island table remains as a centerpiece for memorable meals with family and friends. Transitioning from kitchen to laundry is effortless with the expansive laundry area featuring a utility sink--making laundry days a breeze! Retreat to the luxurious primary bedroom suite, complete with a walk-in closet designed with custom cabinetry, and indulge in relaxation with a separate custom shower and soaking tub, all crafted for your comfort. Cozy up on chilly evenings next to the inviting wood-burning fireplace. Step outside to discover your own private sanctuary, featuring professional landscaping, in-ground sprinklers, and two covered porches, perfect for unwinding or hosting gatherings. The generously sized 900 sq. ft. heated, finished garage, complete with epoxy floors and a soaring 12-foot ceiling, offers ample storage and a large attic space featuring an electric lift. Plus, the extra overhead door provides easy access to the yard for those unforgettable summer parties. All of this is situated in a prime location in Schererville, just a short stroll from shopping and dining and a quick drive to major amenities. Every detail has been meticulously crafted in this stunning home--don't miss your chance to make it yours!
Location
State IN
County Lake
Interior
Interior Features Ceiling Fan(s), Soaking Tub, Recessed Lighting, Pantry, Open Floorplan, Kitchen Island, High Ceilings, Eat-in Kitchen
Heating Forced Air
Cooling Central Air, Ceiling Fan(s)
Fireplaces Number 1
Fireplace Yes
Appliance Dryer, Washer, Refrigerator, Microwave, Gas Water Heater, Gas Range, Dishwasher, Disposal
Exterior
Exterior Feature Private Yard
Parking Features Attached, Oversized, Heated Garage, Driveway, Garage Door Opener
Garage Spaces 3.0
Building
Lot Description Back Yard, Sprinklers In Rear, Sprinklers In Front, Private, Landscaped, Corner Lot
Structure Type Brick,Stone
Others
Acceptable Financing Cash, VA Loan, FHA, Conventional
Listing Terms Cash, VA Loan, FHA, Conventional
Read Less
Want to know what your home might be worth? Contact us for a FREE valuation!
Our team is ready to help you sell your home for the highest possible price ASAP
Bought with Keller Williams Realty Group
Nearby Locations
