


-
-
For more information regarding the value of a property, please contact us for a free consultation.
4163 Viceroy Street Portage, IN 46368
4 Beds
3 Baths
2,050 SqFt
Key Details
Sold Price -
Property Type Single Family Home
Sub Type Single Family Residence
Listing Status Sold
Purchase Type For Sale
Square Footage 2,050 sqft
Subdivision 22988
MLS Listing ID 832686
Sold Date -
Bedrooms 4
Full Baths 2
Half Baths 1
HOA Fees $30
Year Built 2025
Annual Tax Amount $120
Tax Year 2024
Lot Size 6,098 Sqft
Property Sub-Type Single Family Residence
Property Description
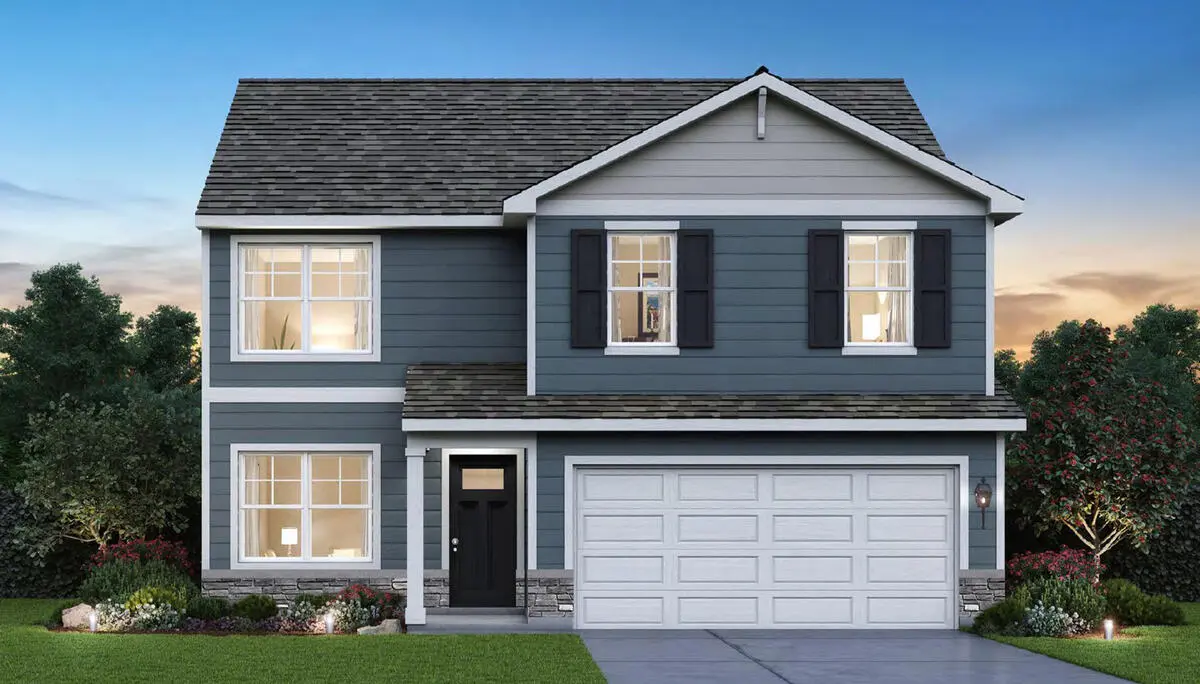
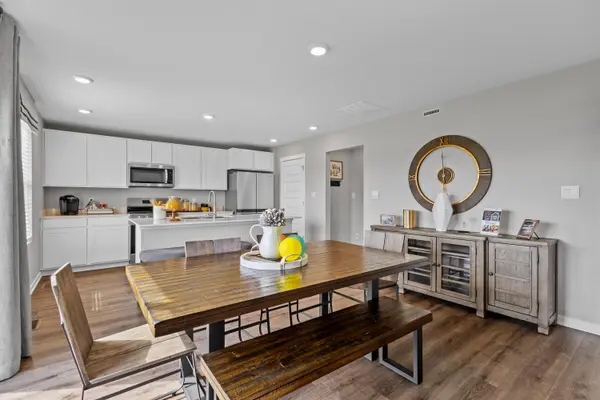
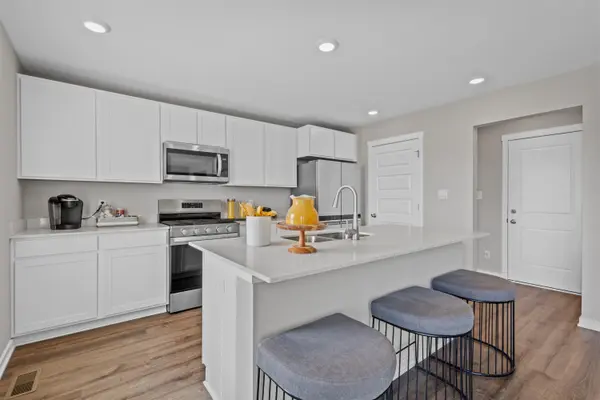
Welcome to THE BELLAMY, a beautiful New Construction 2 story home located in Portage IN in the Bauer Farm community. This home is move-in READY!! This Bellamy plan offers 4 bedrooms, 2.5 bathrooms, full basement and 2-car garage, 2,051 square feet of living space with 9-foot ceilings. Imagine walking into your new home, as you enter through the front door you will see a study/ flex space flowing to the foyer that has ample wall space for decor. As you walk down the hallway, you will see the guest bathroom and a coat closet and access to the stairs leading you to the second floor. This open concept floor plan flows seamlessly allowing the heart of the home to feel functional. Entertaining will be easy in this open-concept kitchen and family room layout with a large island with an overhang for stools and designer cabinetry with soft close. Additionally, the kitchen features modern stainless-steel appliances, quartz countertops, and easy-to-maintain luxury vinyl plank flooring. Enjoy your private getaway with your large primary bedroom and en suite bathroom with a raised height dual sink, quartz top vanity, and walk-in shower and glass shower doors. Convenient walk-in laundry room, 3 additional bedrooms with a full second bath and a linen closet complete the second floor. Exterior features are fully landscaped and sodded front yard, seeded backyard and concrete driveway. All homes include Smart Home Technology, featuring a smart video doorbell, smart Honeywell thermostat,, smart door lock, Deako smart light switches and more. Photos are of similar home and model home.
Location
State IN
County Porter
Rooms
Basement Crawl Space, Full
Interior
Interior Features Double Vanity, Walk-In Closet(s), Pantry, Open Floorplan, Kitchen Island
Heating Forced Air, Natural Gas
Cooling Central Air
Flooring Carpet, Vinyl
Fireplace No
Appliance Disposal, Microwave, Gas Range, Dishwasher
Exterior
Exterior Feature Other
Parking Features Attached, Garage Faces Front, Concrete, Garage Door Opener
Garage Spaces 2.0
Community Features None
Utilities Available Cable Available
Building
Lot Description Back Yard, Landscaped, Front Yard
Others
HOA Fee Include None
Acceptable Financing Cash, VA Loan, FHA, Conventional
Listing Terms Cash, VA Loan, FHA, Conventional
Read Less
Want to know what your home might be worth? Contact us for a FREE valuation!
Our team is ready to help you sell your home for the highest possible price ASAP
Bought with Coldwell Banker Real Estate Gr
Nearby Locations
