



-
-
For more information regarding the value of a property, please contact us for a free consultation.
2438 Braeburn Place Schererville, IN 46375
2 Beds
3 Baths
2,440 SqFt
Key Details
Sold Price -
Property Type Single Family Home
Sub Type Single Family Residence
Listing Status Sold
Purchase Type For Sale
Square Footage 2,440 sqft
Subdivision Apple Tree Estates
MLS Listing ID 829237
Sold Date -
Bedrooms 2
Full Baths 2
Half Baths 1
Year Built 2018
Annual Tax Amount $4,650
Tax Year 2024
Lot Size 10,890 Sqft
Property Sub-Type Single Family Residence
Property Description
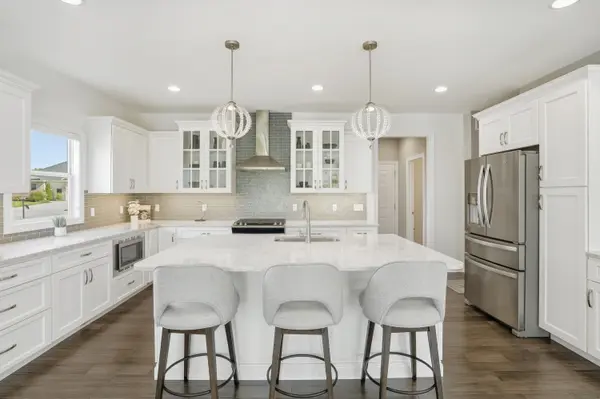
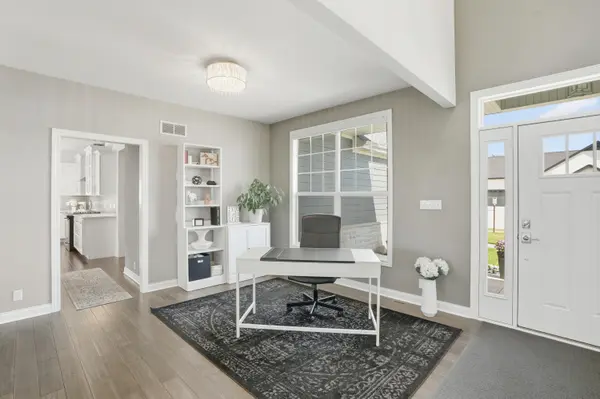
Welcome to this beautifully maintained 2-bedroom, 2.5-bath Cape Cod-style home offering 2,440 square feet of refined living space. With clean, crisp colors and thoughtful design throughout, this home blends classic charm with modern comfort. The inviting great room is filled with natural light, creating a warm space for everyday living and entertaining. Vaulted Ceilings throughout. Owners suite on main floor with walk in closet, double bowl sink, tub and custom shower. A dedicated office provides the perfect setup for working from home or managing daily tasks. 2nd floor loft and bedroom with additional full bath.The spacious unfinished walk-out basement is ready for your design or additional bedrooms or living space. Already plumbed in for future bath and opens to a stunning backyard getaway--ideal for relaxing, entertaining, or enjoying nature in your private outdoor retreat. Located just minutes from dining, shopping, and recreational activities, and with quick access to major highways, this home offers the perfect balance of tranquility and convenience. Don't miss your chance to own this move-in-ready gem in a highly desirable area!
Location
State IN
County Lake
Zoning residential
Rooms
Basement Bath/Stubbed, Walk-Out Access, Unfinished, Sump Pump, Full
Interior
Interior Features Cathedral Ceiling(s), Soaking Tub, Recessed Lighting, Kitchen Island, Granite Counters, Ceiling Fan(s)
Heating Forced Air, Natural Gas
Cooling Central Air
Flooring Carpet, Tile, Hardwood
Fireplace No
Appliance Dryer, Washer, Refrigerator, Microwave, Gas Water Heater, Gas Range, Dishwasher
Exterior
Exterior Feature Private Yard
Parking Features Driveway, Garage Faces Front
Garage Spaces 2.0
Utilities Available Natural Gas Connected, Water Connected, Sewer Connected
Roof Type Shingle
Building
Lot Description Back Yard, Wooded, Landscaped
Structure Type Brick,Vinyl Siding,Stone
Schools
School District Lake Central
Others
Acceptable Financing Conventional, VA Loan, FHA
Listing Terms Conventional, VA Loan, FHA
Read Less
Want to know what your home might be worth? Contact us for a FREE valuation!
Our team is ready to help you sell your home for the highest possible price ASAP
Bought with eXp Realty, LLC
Nearby Locations
