


-
-
For more information regarding the value of a property, please contact us for a free consultation.
4149 Viceroy Street Portage, IN 46368
4 Beds
3 Baths
2,600 SqFt
Key Details
Sold Price -
Property Type Single Family Home
Sub Type Single Family Residence
Listing Status Sold
Purchase Type For Sale
Square Footage 2,600 sqft
Subdivision 22988
MLS Listing ID 832046
Sold Date -
Bedrooms 4
Full Baths 1
Half Baths 1
HOA Fees $30
Year Built 2025
Annual Tax Amount $100
Tax Year 2024
Lot Size 6,534 Sqft
Property Sub-Type Single Family Residence
Property Description
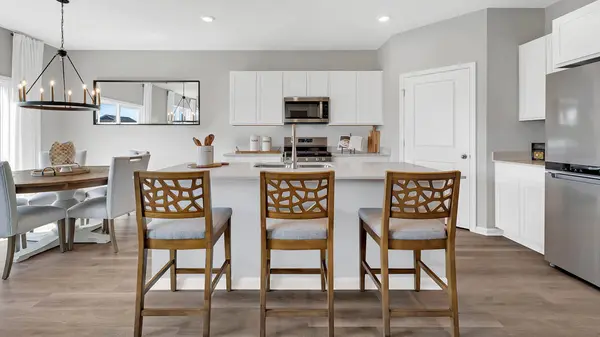
Welcome to THE HENLEY, 4149 Viceroy St. a beautiful new home in the Bauer Farm community located in Portage, IN. This home is ready NOW!!!! This spacious home features 4 large bedrooms, 2.5 bathrooms, a study/flex space, and a basement with 2,600 square feet of living space. As you enter the home from the covered front porch you will see the study or flex space. The Henley offers an open concept layout that allows for easy flow from the kitchen, dining area, the great room and powder room. Homeowners appreciate the functionality the kitchen provides from the storage space to expansive eat-in island with quartz countertops, and stainless steel appliances. The entry from the garage has a large drop zone area conveniently located for coat and backpacks. Upstairs provides ample space with wide hallways, a roomy loft and walk-in laundry room. Bedrooms 3 and 4 are located next to the loft and include walk-in closets. The second bathroom is centrally located with double vanity sinks. Next to the bathroom you will find bedroom 3 that is spacious and includes a standard closet. Across from the loft and next to the laundry room is the spacious primary bedroom with large windows providing natural light, and a deluxe en suite bathroom and walk-in closet with additional storage. Homes include our America's Smart Home Technology, featuring a smart video doorbell, smart Honeywell thermostat, smart door lock, Deako smart light switches and more. Photos are of similar home and model home. Actual home built may vary.
Location
State IN
County Porter
Rooms
Basement Unfinished, Walk-Out Access
Interior
Interior Features Double Vanity, Walk-In Closet(s), Pantry, Other, Open Floorplan
Heating Forced Air, Natural Gas
Cooling Central Air
Flooring Carpet
Fireplace No
Appliance Disposal, Microwave, Gas Range, Dishwasher
Exterior
Exterior Feature Other
Parking Features Attached
Garage Spaces 2.0
Community Features Other
Building
Lot Description Back Yard, Landscaped, Front Yard
Others
HOA Fee Include Other
Acceptable Financing Cash, VA Loan, FHA, Conventional
Listing Terms Cash, VA Loan, FHA, Conventional
Read Less
Want to know what your home might be worth? Contact us for a FREE valuation!
Our team is ready to help you sell your home for the highest possible price ASAP
Bought with Non Member
Nearby Locations
