



-
-
For more information regarding the value of a property, please contact us for a free consultation.
1247 Auburn Meadow Lane Schererville, IN 46375
2 Beds
2 Baths
1,538 SqFt
Key Details
Sold Price -
Property Type Townhouse
Sub Type Townhouse
Listing Status Sold
Purchase Type For Sale
Square Footage 1,538 sqft
Subdivision Auburn Meadow
MLS Listing ID 832072
Sold Date -
Bedrooms 2
Full Baths 1
HOA Fees $165
Year Built 2004
Annual Tax Amount $2,427
Tax Year 2024
Property Sub-Type Townhouse
Property Description
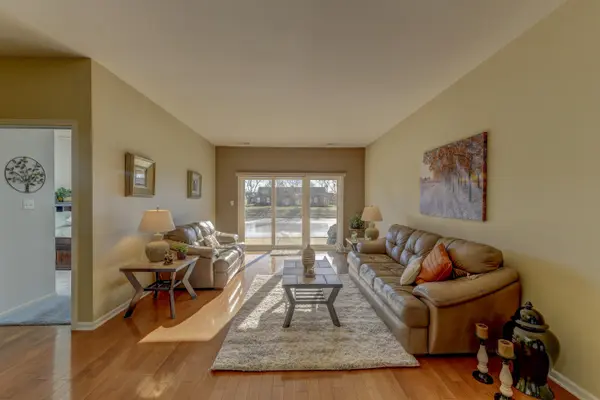
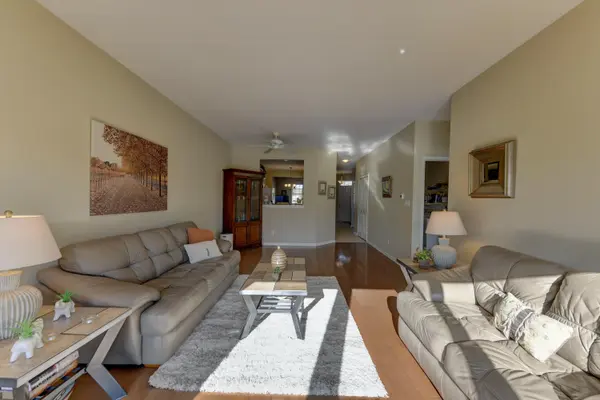
Maintenance-free living at its best in Auburn Meadow! This beautifully maintained ranch townhome sits on a premium pond lot and on Cul-de-sac with low traffic , offering peaceful views and everyday tranquility. Featuring 2 bedrooms and 2 full baths, this home offers a layout with flowing HARDWOOD floors, a kitchen with 42" oak cabinets and beautiful GRANITE countertops, and a versatile den area off kitchen ideal for an office or extra living space or added kitchen space. The living room and dining room open to a 10x16 concrete patio through upgraded sliding glass doors that were installed last year, perfect for enjoying scenic pond views. Spacious primary suite with walk-in closet and private bath. Finished laundry room in home with washer/dryer. Walk to the clubhouse and enjoy resort-style amenities including exercise facilities, inground pool, and social gathering space in club house. Tucked away on a quiet cul-de-sac yet close to shopping, dining, and major roadways. Newer appliances all stay. Roof 2019. Furnace and ducts all recently cleaned. No more shoveling or mowing your lawn.
Location
State IN
County Lake
Interior
Interior Features Ceiling Fan(s), Walk-In Closet(s), Granite Counters, Eat-in Kitchen, Entrance Foyer
Heating Natural Gas
Cooling Central Air
Flooring Carpet, Tile, Hardwood
Fireplace No
Appliance Dishwasher, Washer, Refrigerator, Microwave, Gas Range
Exterior
Garage Spaces 2.0
Community Features Clubhouse, Snow Removal, Pool, Maintenance Grounds, Landscaping, Jogging Path
Building
Lot Description Back Yard, Sprinklers In Rear, Sprinklers In Front, Landscaped, Front Yard, Cul-De-Sac
Others
HOA Fee Include Maintenance Grounds,Snow Removal
Acceptable Financing Cash, VA Loan, FHA, Conventional
Listing Terms Cash, VA Loan, FHA, Conventional
Read Less
Want to know what your home might be worth? Contact us for a FREE valuation!
Our team is ready to help you sell your home for the highest possible price ASAP
Bought with Realty Executives Premier
Nearby Locations
