


-
-
For more information regarding the value of a property, please contact us for a free consultation.
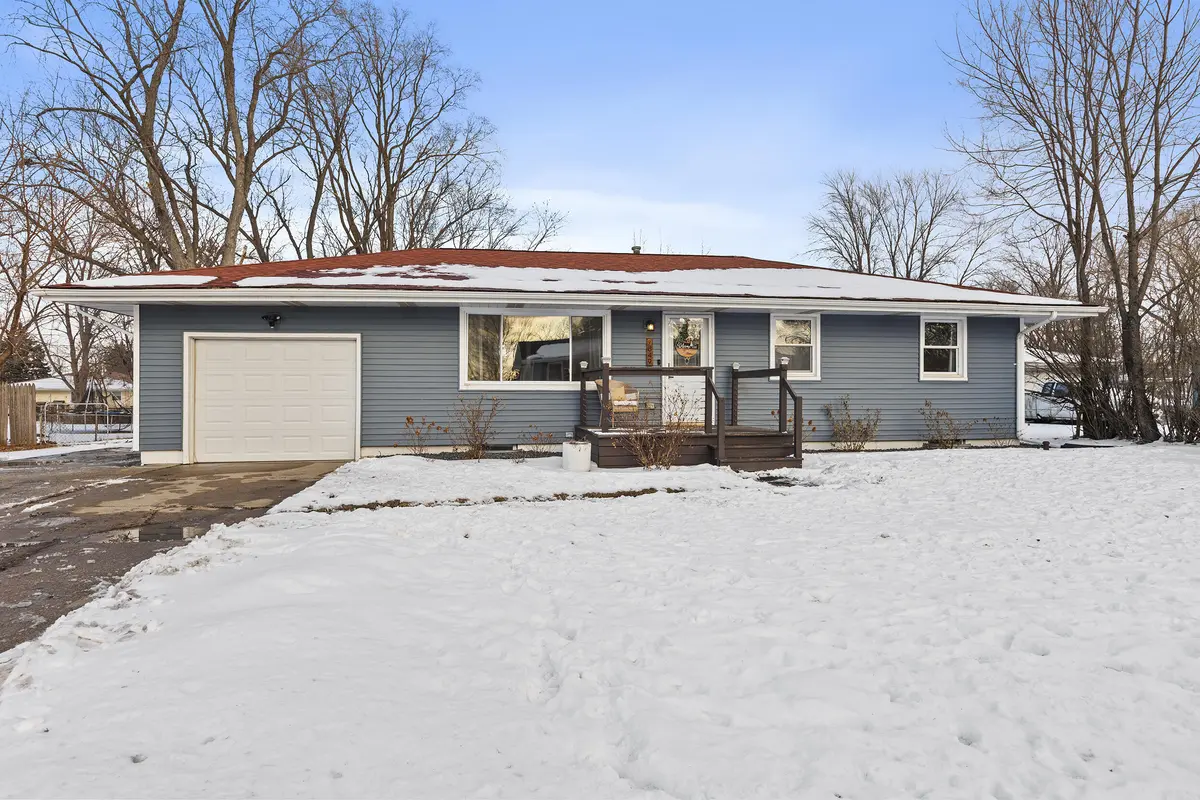
7849 Hanley Street Schererville, IN 46375
3 Beds
2 Baths
1,520 SqFt
Key Details
Sold Price -
Property Type Single Family Home
Sub Type Single Family Residence
Listing Status Sold
Purchase Type For Sale
Square Footage 1,520 sqft
Subdivision C Gorleys Rolling Hill Estates
MLS Listing ID 833608
Sold Date -
Bedrooms 3
Full Baths 1
Year Built 1961
Annual Tax Amount $2,235
Tax Year 2024
Lot Size 0.350 Acres
Property Sub-Type Single Family Residence
Property Description
This tastefully remodeled 3 Bed Ranch home is one you WON'T WANT TO MISS! This MOVE IN READY home has updates galore! The eat in kitchen has granite countertops and stainless appliances. Newly tiled bathrooms and new, recessed nightlight lighting along with luxury vinyl flooring throughout are a few of the many updates. Enjoy your chilly nights nestled in front of the living room fireplace wall! When the weather warms, enjoy your summer nights on the large deck complete with sectional seating. OR, make the partially finished basement area into your man cave and watch your favorite sports! The basement also has a large finished room for your home office or craft room! The unfinished basement area has plenty of storage and the laundry facilities. The large, fenced back yard has a newer shed (1yo) and fire pit. This home is equipped with the Nest Thermostat system complete with smart smoke and CO2 detectors. The garage is heated and the Ring doorbell system stays! Convenient location and Lake Central Schools! WHAT ELSE DO YOU NEED??? DON'T WAIT TO SEE THIS HOME, IT WON'T LAST LONG!!
Location
State IN
County Lake
Zoning residential
Rooms
Basement Full, Storage Space, Sump Pump, Partially Finished
Interior
Interior Features Ceiling Fan(s), Recessed Lighting, Pantry, Open Floorplan, Granite Counters, Eat-in Kitchen
Heating Forced Air, Natural Gas
Cooling Central Air, Ceiling Fan(s)
Flooring Hardwood, Vinyl
Fireplaces Number 1
Fireplace Yes
Appliance Dryer, Washer, Stainless Steel Appliance(s), Refrigerator, Microwave, Gas Water Heater, Gas Range, Dishwasher
Exterior
Exterior Feature Fire Pit, Rain Gutters
Parking Features Attached, Kitchen Level, Heated Garage, Garage Faces Front, Driveway, Concrete, Garage Door Opener
Garage Spaces 1.0
Utilities Available Cable Available, Water Connected, Sewer Connected, Natural Gas Connected, Electricity Connected
Roof Type Asphalt,Shingle
Building
Lot Description Back Yard, Landscaped, Front Yard, Few Trees
Structure Type Vinyl Siding
Schools
High Schools Lake Central High School
School District Lake Central
Others
Acceptable Financing Cash, FHA, Conventional
Listing Terms Cash, FHA, Conventional
Read Less
Want to know what your home might be worth? Contact us for a FREE valuation!
Our team is ready to help you sell your home for the highest possible price ASAP
Bought with @properties/Christie's Intl RE
Nearby Locations
