



-
-
For more information regarding the value of a property, please contact us for a free consultation.
5083 Sedona Circle Schererville, IN 46375
2 Beds
2 Baths
1,932 SqFt
Key Details
Sold Price -
Property Type Single Family Home
Sub Type Single Family Residence
Listing Status Sold
Purchase Type For Sale
Square Footage 1,932 sqft
Subdivision Canyon Creek Sub
MLS Listing ID 833355
Sold Date -
Bedrooms 2
Full Baths 1
HOA Fees $174
Year Built 2024
Annual Tax Amount $64
Tax Year 2024
Lot Size 8,450 Sqft
Property Sub-Type Single Family Residence
Property Description
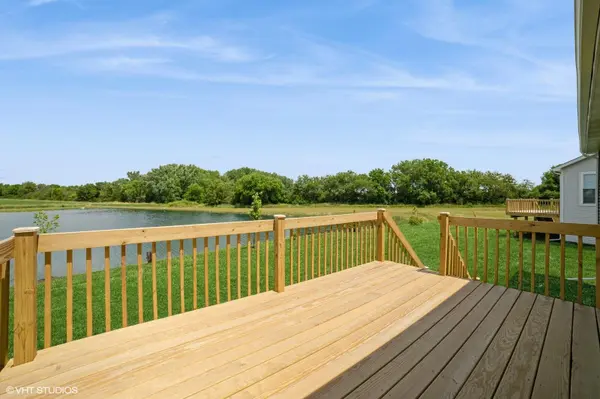
Less than 1 year Young STUNNING, Open Concept 2 Bedrooms plus Den with French Doors, 2 Baths, Sunroom, 2 Car Garage (drywalled), with Deck Overlooking Beautiful POND! Main floor features ALL Luxury Vinyl flooring. Kitchen showcases white maple cabinets, quartz countertops, stainless steel appliances, island and walk-in pantry. The primary suite has a beautiful, shower with glass door, double bowl vanity and walk-in closet. Relax outside on your deck or in your sunroom to enjoy the View of the pond. Daylight basement with Roughed in plumbing for Future Bath. Fully landscaped yard with irrigation. Transferable Builder Warranty to new owner. Lake Michigan Water! Lake Central Schools. Low Association Fees!
Location
State IN
County Lake
Zoning residential
Rooms
Basement Daylight, Unfinished, Sump Pump, Other, Full
Interior
Interior Features Double Vanity, Stone Counters, Pantry, Open Floorplan, Kitchen Island, Eat-in Kitchen
Heating Forced Air, Natural Gas
Cooling Central Air
Flooring Vinyl
Fireplace No
Appliance Disposal, Stainless Steel Appliance(s), Refrigerator, Microwave, Gas Range, Dishwasher
Exterior
Exterior Feature Rain Gutters
Parking Features Attached, Garage Faces Front, Driveway, Concrete, Garage Door Opener
Garage Spaces 2.0
Community Features Jogging Path, Park
Utilities Available Cable Available, Water Connected, Sewer Connected, Natural Gas Connected, Electricity Connected
Roof Type Asphalt,Shingle
Building
Lot Description Landscaped, Sprinklers In Rear, Sprinklers In Front
Structure Type Stone,Vinyl Siding
Schools
Elementary Schools Peifer Elementary School
Middle Schools Clark Middle School
High Schools Lake Central High School
School District Lake Central
Others
HOA Fee Include Maintenance Grounds,Snow Removal
Acceptable Financing Cash, VA Loan, FHA, Conventional
Listing Terms Cash, VA Loan, FHA, Conventional
Read Less
Want to know what your home might be worth? Contact us for a FREE valuation!
Our team is ready to help you sell your home for the highest possible price ASAP
Bought with Better Homes and Gardens Real
Nearby Locations
