


-
-
For more information regarding the value of a property, please contact us for a free consultation.
609 Dakota Drive Lowell, IN 46356
4 Beds
3 Baths
3,964 SqFt
Key Details
Sold Price -
Property Type Single Family Home
Sub Type Single Family Residence
Listing Status Sold
Purchase Type For Sale
Square Footage 3,964 sqft
Subdivision Deere Acres
MLS Listing ID 835307
Sold Date -
Bedrooms 4
Full Baths 1
Half Baths 1
Year Built 2005
Annual Tax Amount $3,593
Tax Year 2024
Lot Size 0.300 Acres
Property Sub-Type Single Family Residence
Property Description
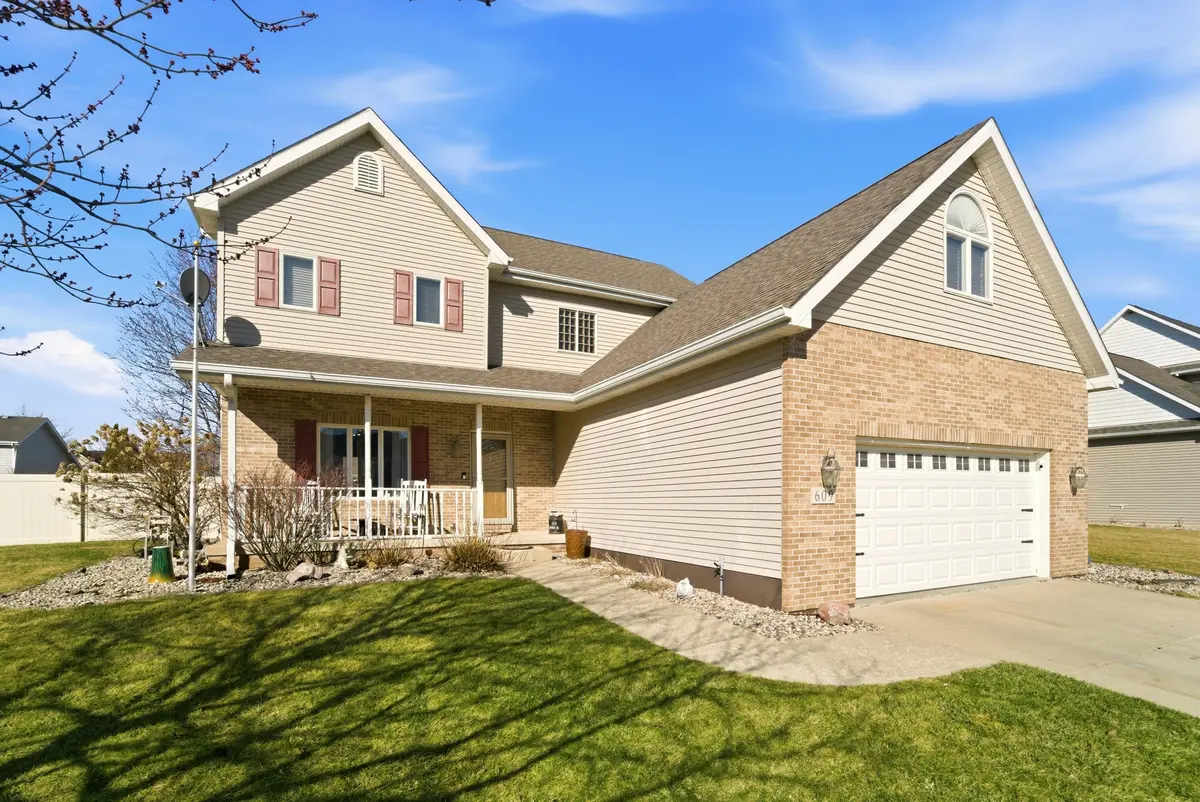
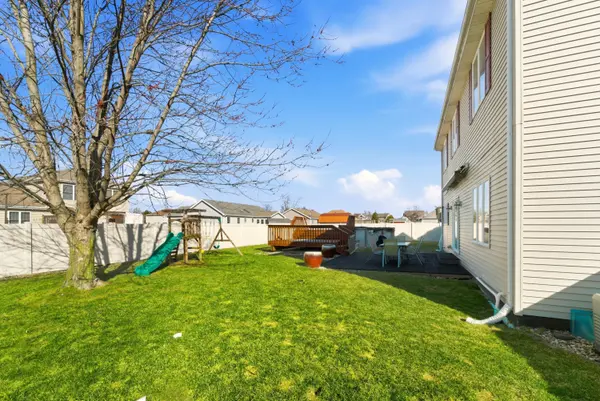
Incredible QUALITY built home for an INCREDIBLE VALUE! This home offers 4 bedrooms, 2.5 bathrooms (Basement set up for 4th bathroom), and NEARLY 4,000 FINISHED SQUARE FEET! This Two-Story home offers tons of updates with many features for a great price. The MAIN FLOOR of this home offers an OPEN CONCEPT living room, kitchen, and dining space with tall ceilings, updated floors, & paint. The kitchen features MASSIVE AMOUNT of cabinetry for storage, countertops space, and an peninsula breakfast bar. There spacious dining room has a sliding glass door leading to the exterior back patio, spacious FENCED IN YARD, ABOVE GROUND POOL, large pool deck, storage shed, and more. The UPPER LEVEL offers 4 MASSIVE Bedrooms with a primary suite that features vaulted ceilings, walk-in closet, and private en-suite bathroom. The 3 additional bedrooms are all well-oversized and shared a full hallway bathroom. The FINISHED BASEMENT is a great additional space for entertaining, playroom, and finished living space. The basement has a roughed in bathroom that is already framed and ready for the new owner to finish. There is also a large unfinished storage room. Other features of this home include a 2.5 car attached garage, fenced in yard, storage shed, above ground pool, two-tier pool deck, quality construction materials, and much more!
Location
State IN
County Lake
Rooms
Basement Bath/Stubbed, Finished
Interior
Interior Features Ceiling Fan(s), Walk-In Closet(s), Vaulted Ceiling(s), Recessed Lighting, Other, Open Floorplan, Laminate Counters, High Ceilings
Heating Forced Air, Natural Gas
Cooling Central Air
Fireplace No
Appliance Dryer, Washer, Refrigerator, Microwave, Gas Range, Dishwasher
Exterior
Parking Features Attached, Garage Faces Front, Driveway, Garage Door Opener
Garage Spaces 2.5
Building
Lot Description Back Yard, Other, Landscaped
Others
Acceptable Financing Cash, VA Loan, FHA, Conventional
Listing Terms Cash, VA Loan, FHA, Conventional
Read Less
Want to know what your home might be worth? Contact us for a FREE valuation!
Our team is ready to help you sell your home for the highest possible price ASAP
Bought with Simplify Your Move! Realty Inc
Nearby Locations
