



-
-
For more information regarding the value of a property, please contact us for a free consultation.
4909 Sedona Circle Schererville, IN 46375
3 Beds
2 Baths
1,905 SqFt
Key Details
Sold Price -
Property Type Single Family Home
Sub Type Single Family Residence
Listing Status Sold
Purchase Type For Sale
Square Footage 1,905 sqft
Subdivision Canyon Creek Sub
MLS Listing ID 832327
Sold Date -
Bedrooms 3
Full Baths 2
HOA Fees $189
Year Built 2024
Annual Tax Amount $64
Tax Year 2024
Lot Size 8,276 Sqft
Property Sub-Type Single Family Residence
Property Description
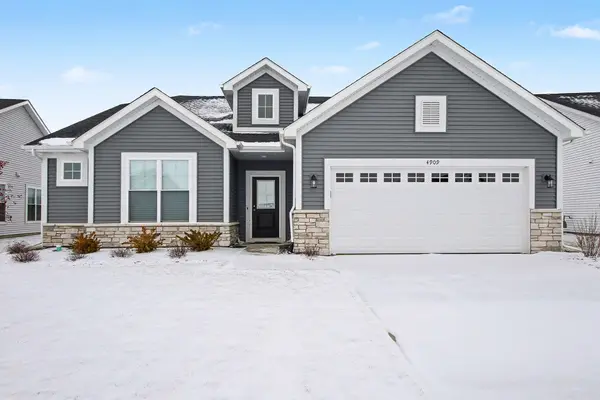
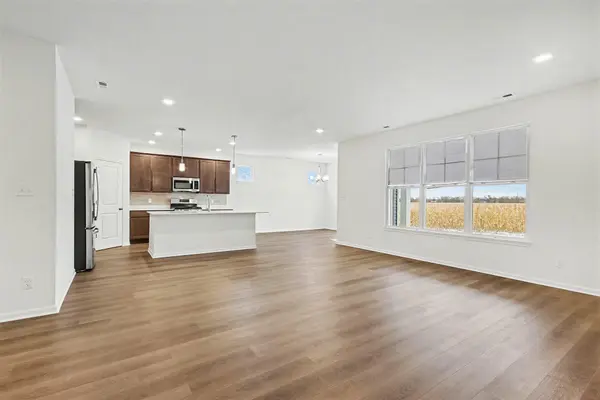
Back on market after previous contingent buyer did not secure a contract on their home. Welcome home to this move-in-ready 3-bedroom, 2-bath ranch in the sought-after Canyon Creek subdivision of Schererville, where this home stands apart in ways you can't replicate later. Step inside and you'll find an open and inviting layout, featuring a cozy fireplace, an oversized kitchen with pantry and stylish backsplash. Primary suite features a luxury tile shower with glass doors and a walk -in closet. 2 additional bedrooms also offer walk-in closets. What truly distinguishes this home is the setting. With no rear neighbors and open farmland behind the home, you'll enjoy peaceful views and stunning sunrises from the covered patio. The backyard is already landscaped and equipped with an in-ground sprinkler system, so there's nothing left to add or budget for. Additional highlights include a 2-car garage and a low-maintenance lifestyle thanks to the HOA, which covers lawn care, snow removal, fertilizing, trimming, and mulch. Canyon Creek residents also enjoy scenic walking trails with workout stations, a shelter pavilion, and a grand seating overlook.
Location
State IN
County Lake
Interior
Interior Features Double Vanity, Walk-In Closet(s), Stone Counters, Soaking Tub, Recessed Lighting, Pantry, Open Floorplan, Kitchen Island, High Ceilings, Entrance Foyer
Heating Forced Air
Cooling Central Air
Flooring Carpet, Laminate
Fireplaces Number 1
Fireplace Yes
Appliance Dryer, Washer, Stainless Steel Appliance(s), Refrigerator, Range, Microwave, Dishwasher
Exterior
Exterior Feature Lighting, Rain Gutters
Parking Features Attached, Kitchen Level, Garage Faces Front, Driveway, Concrete, Garage Door Opener
Garage Spaces 2.0
Community Features Jogging Path, Snow Removal, Management, Maintenance Grounds, Landscaping
Utilities Available Cable Connected, Water Connected, Sewer Connected, Natural Gas Connected
Roof Type Asphalt
Building
Lot Description Back Yard, Private, Landscaped, Front Yard
Structure Type Stone,Vinyl Siding
Schools
School District Lake Central
Others
HOA Fee Include Maintenance Grounds,Other,Snow Removal
Acceptable Financing Cash, VA Loan, FHA, Conventional
Listing Terms Cash, VA Loan, FHA, Conventional
Read Less
Want to know what your home might be worth? Contact us for a FREE valuation!
Our team is ready to help you sell your home for the highest possible price ASAP
Bought with BHHS Executive Realty
Nearby Locations
