



-
-
For more information regarding the value of a property, please contact us for a free consultation.
4091 W 76th Lane Merrillville, IN 46410
4 Beds
2 Baths
2,116 SqFt
Key Details
Sold Price -
Property Type Single Family Home
Sub Type Single Family Residence
Listing Status Sold
Purchase Type For Sale
Square Footage 2,116 sqft
Subdivision Crescent Lake 01
MLS Listing ID 821472
Sold Date -
Bedrooms 4
Full Baths 1
Year Built 1981
Annual Tax Amount $2,618
Tax Year 2024
Lot Size 10,410 Sqft
Property Sub-Type Single Family Residence
Property Description
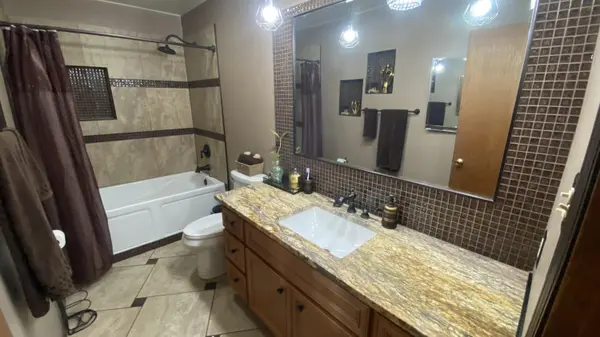
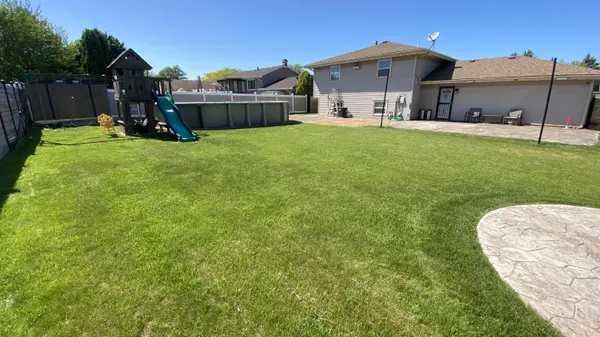
Motivated Sellers! Picture yourself living the resort lifestyle in this Well maintained and updated 4 bedroom and 2 bath Bi-Level home with a gated & fenced privacy big back yard with stamped patio, big oval pool, personal firepit area, and kids play gym. Enter through the custom wood front door the roomy tiled foyer up the wood staircase into the spacious living room which opens to the large kitchen with plenty of cabinets, pantry, tile flooring, gorgeous glass backsplash and walkout to the upper balcony great for grilling. Continuing on the main level is the updated hall bath with custom tile flooring, shower with tile niches, a big vanity with granite top & undermount bowl, then onto primary bedroom and 2nd bedroom each with laminate floors, fans, and big closets. The lower level Features an Open great room with a built in bar with granite top, a 3/4 bath with custom tile shower and upscale bath tile niche accents, Two more generous bedroom(one with a chalk paint wall), Big laundry room with shelves, cabinets and laundry tub! The large garage includes a work shop area and fridge! Many new updates inside and outside of this home. Front Door 2022, rear door 2023, Stamped Concrete Patio 2021, Pool 2021,Roof 2016, HVAC 2014, Windows 2014. The Outside is your own personal oasis with a beautiful privacy fenced backyard with oval pool, fire pit area with wood storage, shed, garden, custom playset & plenty of room to play and enjoy the outdoors!
Location
State IN
County Lake
Interior
Interior Features Ceiling Fan(s), Country Kitchen, Open Floorplan, Eat-in Kitchen, Entrance Foyer
Heating Central, Natural Gas, Forced Air
Cooling Central Air
Flooring Laminate, Vinyl, Tile
Fireplace No
Appliance Dryer, Washer, Stainless Steel Appliance(s), Refrigerator, Gas Range, Dishwasher
Exterior
Exterior Feature Balcony, Private Yard, Other, Fire Pit
Parking Features Driveway
Garage Spaces 2.5
Utilities Available Cable Available, Water Connected, Sewer Connected, Natural Gas Connected, Electricity Connected
Building
Lot Description Back Yard, Landscaped
Structure Type Brick,Vinyl Siding
Schools
High Schools Merrillville High School
School District Merrillville
Others
Acceptable Financing Cash, VA Loan, FHA, Conventional
Listing Terms Cash, VA Loan, FHA, Conventional
Read Less
Want to know what your home might be worth? Contact us for a FREE valuation!
Our team is ready to help you sell your home for the highest possible price ASAP
Bought with Found It LLC
Nearby Locations
