


Bought with Heidi Singler of Village Realty, Inc.
-
-
For more information regarding the value of a property, please contact us for a free consultation.
25202 S Doolittle DR Monee, IL 60449
4 Beds
3.5 Baths
3,079 SqFt
Key Details
Sold Price -
Property Type Single Family Home
Sub Type Detached Single
Listing Status Sold
Purchase Type For Sale
Square Footage 3,079 sqft
MLS Listing ID 12625404
Sold Date -
Bedrooms 4
Full Baths 3
Half Baths 1
HOA Fees $150/mo
Year Built 2006
Annual Tax Amount $15,890
Tax Year 2024
Lot Size 0.895 Acres
Lot Dimensions 195 X 200
Property Sub-Type Detached Single
Property Description
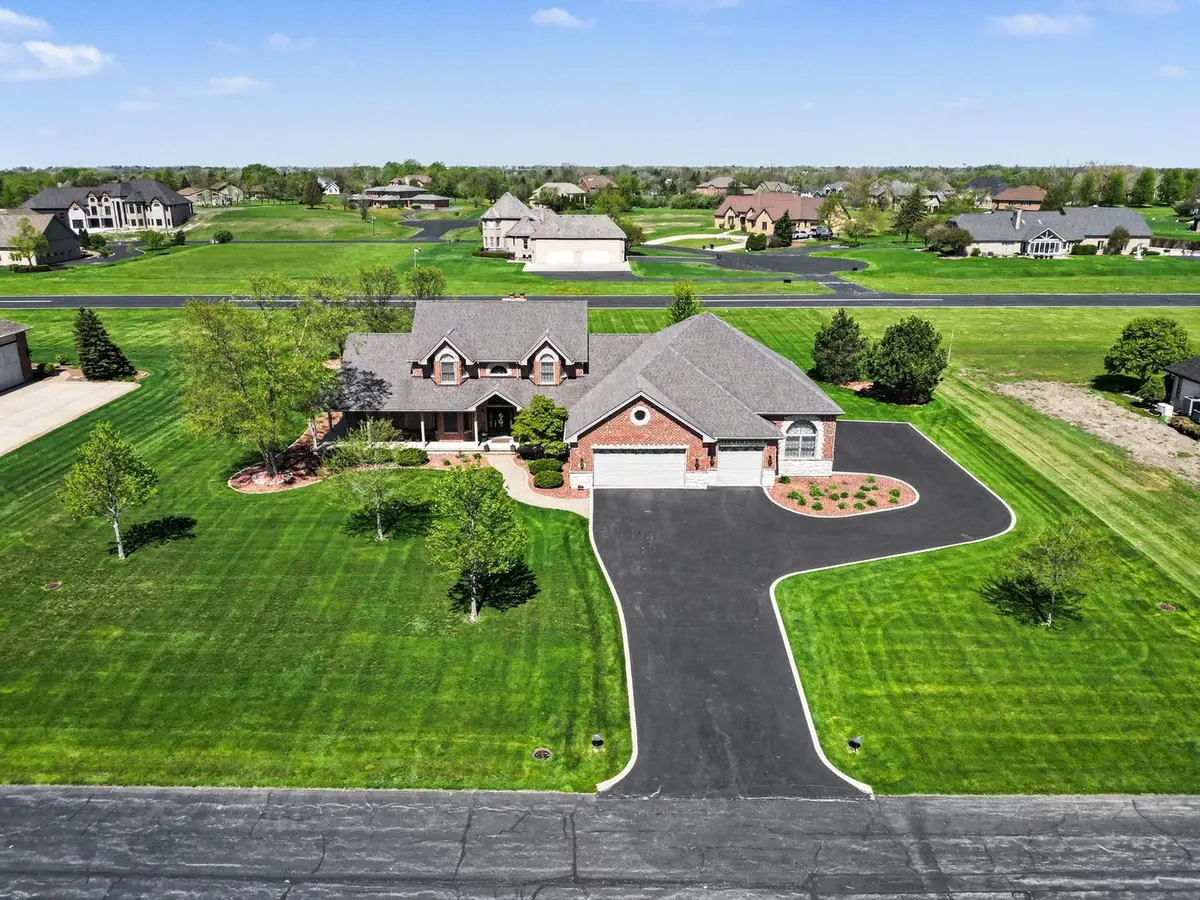
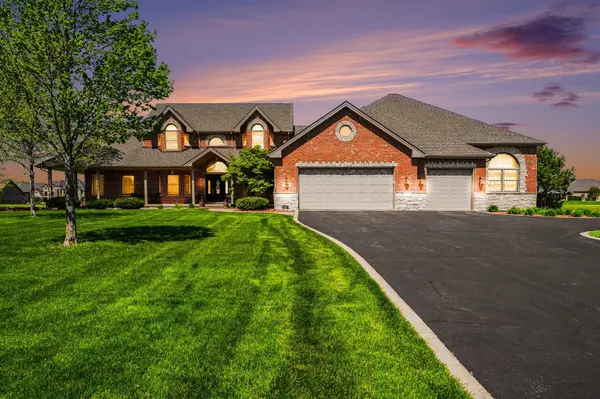
Do you have a private Plane or are you a car collector? Check out this meticulously maintained 4 Bedroom, 4 Bath home located in prestigious gated Meadow Creek with direct runway access and an attached 50' x 40' Hanger or 8+ Car Garage with over 3000 + sq feet of above ground living space on a beautifully landscaped nearly 1 acre site! Quality construction featuring Brick on all 4 sides, Hardwood floors throughout the main floor and 2nd floor, solid core 6 panel doors, high-end Anderson windows, Basement with 9' Foundation Walls/bath rough-in/2nd Fireplace, Whole House Generator, In-Ground Sprinklers with 9 Zones and Heated Floors in 1,914sf Garage/Hanger. Main Floor includes Living Room with Bay Window, Dining Room with Tray Ceiling and Bay Window, Kitchen with Island/Quartz Counters/New (3 yr) Stainless appliances, Laundry & Family Room with Fireplace and 1/2 Bath. There is also a 2nd Master Suite/In-Law Suite on the main floor with Kitchenette/Den, Bedroom with Double Closets and ensuite Full Bath. Upper Level Primary Bedroom with Walk-In Closet, ensuite with Double sink Vanity, Whirlpool Tub and Separate Shower. Upper level also includes 2 additional Bedrooms with Vaulted ceilings and a remodeled (8 yr) Full Bath. Additional Features include a covered front porch, brick paver patio and access to basement through garage. This home shows exceptionally well!
Location
State IL
County Will
Community Airport/Runway, Lake, Gated, Street Paved
Rooms
Basement Unfinished, Full
Interior
Interior Features Vaulted Ceiling(s), Cathedral Ceiling(s), 1st Floor Bedroom, In-Law Floorplan, 1st Floor Full Bath, Walk-In Closet(s)
Heating Natural Gas, Radiant
Cooling Central Air
Flooring Hardwood
Fireplaces Number 2
Fireplaces Type Wood Burning, Gas Log
Fireplace Y
Appliance Range, Microwave, Dishwasher, Refrigerator, Washer, Dryer, Water Purifier Owned, Water Softener Owned, Other
Laundry Main Level, Gas Dryer Hookup, Sink
Exterior
Garage Spaces 8.0
View Y/N true
Roof Type Asphalt
Building
Lot Description Landscaped, Level
Story 2 Stories
Foundation Concrete Perimeter
Sewer Private Sewer
Water Private
Structure Type Brick
New Construction false
Schools
School District 201U, 201U, 201U
Others
HOA Fee Include Snow Removal
Ownership Fee Simple
Special Listing Condition None
Read Less
Want to know what your home might be worth? Contact us for a FREE valuation!
Our team is ready to help you sell your home for the highest possible price ASAP

© 2026 Listings courtesy of MRED as distributed by MLS GRID. All Rights Reserved.
Nearby Locations
