




-
-
For more information regarding the value of a property, please contact us for a free consultation.
2018 Superior Avenue Whiting, IN 46394
2 Beds
1 Bath
1,620 SqFt
Key Details
Sold Price -
Property Type Single Family Home
Sub Type Single Family Residence
Listing Status Sold
Purchase Type For Sale
Square Footage 1,620 sqft
Subdivision West Park Add
MLS Listing ID 837367
Sold Date -
Bedrooms 2
Full Baths 1
Year Built 1921
Annual Tax Amount $4,310
Tax Year 2025
Lot Size 4,878 Sqft
Property Sub-Type Single Family Residence
Property Description
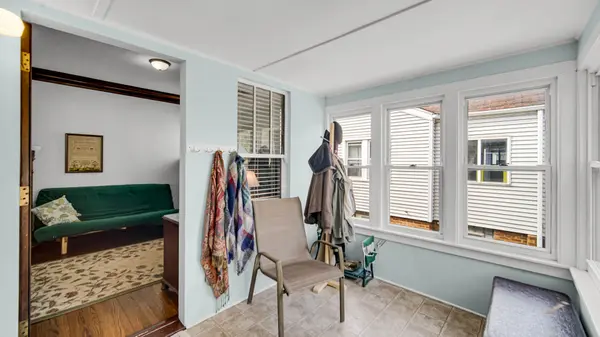
Step into 2018 Superior Ave and instantly behold the craftsmanship of a time gone by with real hardwood floors, crown molding at the ceiling and hardwood window trim abounds. The home offers a living room, dining room, office/family room, 2 bedrooms, kitchen and a full bath on one spacious level, no stairs. Take time to admire the beautiful fireplace (decorative) with glass front bookcase doors on each side in the flex space...family room, office or whatever you chose it to be. The home's quiet area features 2 bedrooms separated by a full updated bath. The light and bright Kitchen has an abundance of cabinets, and appliances that will stay. Enjoy the enclosed back porch with a good book or a comfortable chair for a nice nap. You can also get the laundry done while you have a quick nap. The full semi finished, walk out basement awaits your creative finishes. It offers tons of space to work with. Wander outside to the fenced backyard which affords you greenspace to work with and features a 2 1/2 car garage. Lastly a full walk up attic offers unlimited potential. Call now to arrange a private showing.
Location
State IN
County Lake
Rooms
Basement Full, Partially Finished
Interior
Interior Features Ceiling Fan(s), Crown Molding
Heating Forced Air, Natural Gas
Cooling Central Air, Ceiling Fan(s)
Flooring Hardwood, Vinyl
Fireplace No
Appliance Dryer, Washer, Refrigerator, Gas Water Heater, Gas Range
Exterior
Parking Features Detached, On Street, Garage Faces Rear, Driveway, Alley Access, Garage Door Opener
Garage Spaces 2.5
Utilities Available Electricity Connected, Water Connected, Sewer Connected, Natural Gas Connected
Building
Lot Description Back Yard, Rectangular Lot, Front Yard
Schools
Elementary Schools Benjamin Franklin Elem School
Middle Schools Henry W. Eggers
High Schools Hammond Central High School
School District Hammond
Others
Acceptable Financing Cash, VA Loan, FHA, Conventional
Listing Terms Cash, VA Loan, FHA, Conventional
Read Less
Want to know what your home might be worth? Contact us for a FREE valuation!
Our team is ready to help you sell your home for the highest possible price ASAP
Bought with Grinker & Garcia Real Estate
Nearby Locations
