


-
-
For more information regarding the value of a property, please contact us for a free consultation.
9675 Julia Drive St. John, IN 46373
4 Beds
3 Baths
2,852 SqFt
Key Details
Sold Price -
Property Type Single Family Home
Sub Type Single Family Residence
Listing Status Sold
Purchase Type For Sale
Square Footage 2,852 sqft
Subdivision Bramblewood 01
MLS Listing ID 835469
Sold Date -
Bedrooms 4
Full Baths 2
Half Baths 1
HOA Fees $200
Year Built 2004
Annual Tax Amount $4,436
Tax Year 2024
Lot Size 0.574 Acres
Property Sub-Type Single Family Residence
Property Description
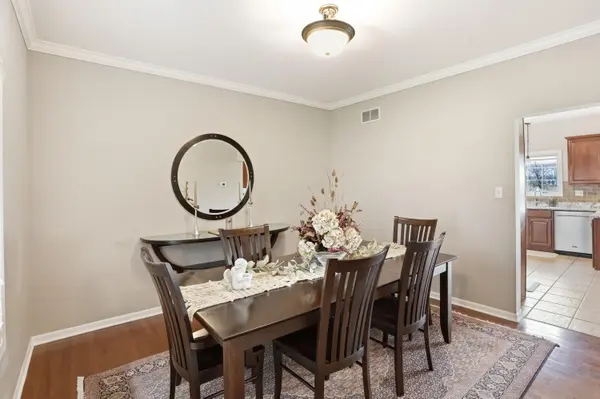
Welcome to 9675 Julia Drive, St John. This spacious two-story home in the highly desirable Bramblewood subdivision of St. John is situated on a generous 100 x 250 lot, and offers a rare combination of privacy and scenic views, backing to a professionally maintained pond shared by only a few neighbors and an adjacent nature preserve area--meaning no direct backyard neighbors. Full WALKOUT basement is ready for finishing with bathroom rough-in, plenty of egress windows, Andersen french door accessing the rear patio. Enter from the large covered front porch and you will be greeted by the welcoming foyer flanked by a formal dining room and living room with an open staircase. The kitchen is the heart of the home, offering abundant cabinetry, a large peninsula for seating or meal prep, and a bright dinette with a bay window that overlooks the rear deck and expansive pond views--perfect for enjoying morning coffee or summer evening breezes. Or come on in and gather around the cozy corner fireplace on your favorite movie night. The thoughtfully designed main level includes convenient laundry located just off the kitchen and the 3-car garage entry, making everyday living easy and efficient. the home features 4 roomy bedrooms, each with its own walk-in closet, providing plenty of storage and comfort for everyone. Quality features include 9' ceilings on main level and basement, electric in conduit, fully cased Andersen windows, granite counters, kitchen cabinetry with roll out shelves and crown molding. Furnace and roof new in 2024! With its scenic lot, spacious layout, and prime location in St. John, this home offers the perfect balance of comfort, privacy, and future potential.
Location
State IN
County Lake
Rooms
Basement Bath/Stubbed, Walk-Out Access, Unfinished, Sump Pump, Full
Interior
Interior Features Ceiling Fan(s), Recessed Lighting, Granite Counters, Entrance Foyer, Crown Molding
Heating Forced Air, Natural Gas
Cooling Central Air, Ceiling Fan(s)
Flooring Carpet, Tile, Hardwood
Fireplaces Number 1
Fireplace Yes
Appliance Disposal, Stainless Steel Appliance(s), Refrigerator, Range, Microwave, Gas Water Heater, Dishwasher
Exterior
Parking Features Attached, Kitchen Level, Garage Faces Front, Driveway, Garage Door Opener
Garage Spaces 3.0
Community Features Other
Utilities Available Electricity Connected, Water Connected, Sewer Connected, Natural Gas Connected
Building
Lot Description Back Yard, Sprinklers In Rear, Sprinklers In Front, Private, Landscaped, Few Trees
Structure Type Brick,Vinyl Siding
Others
HOA Fee Include Other
Acceptable Financing Cash, VA Loan, FHA, Conventional
Listing Terms Cash, VA Loan, FHA, Conventional
Read Less
Want to know what your home might be worth? Contact us for a FREE valuation!
Our team is ready to help you sell your home for the highest possible price ASAP
Bought with BHHS Executive Realty
Nearby Locations
