



Bought with Edyta Sikon of Exit Realty Redefined
-
-
For more information regarding the value of a property, please contact us for a free consultation.
12912 W Playfield DR Crestwood, IL 60418
4 Beds
2 Baths
1,537 SqFt
Key Details
Sold Price -
Property Type Single Family Home
Sub Type Detached Single
Listing Status Sold
Purchase Type For Sale
Square Footage 1,537 sqft
Subdivision Playfield
MLS Listing ID 12648566
Sold Date -
Style Cape Cod
Bedrooms 4
Full Baths 2
Year Built 1960
Annual Tax Amount $5,091
Tax Year 2023
Lot Size 6,098 Sqft
Lot Dimensions 55x113
Property Sub-Type Detached Single
Property Description
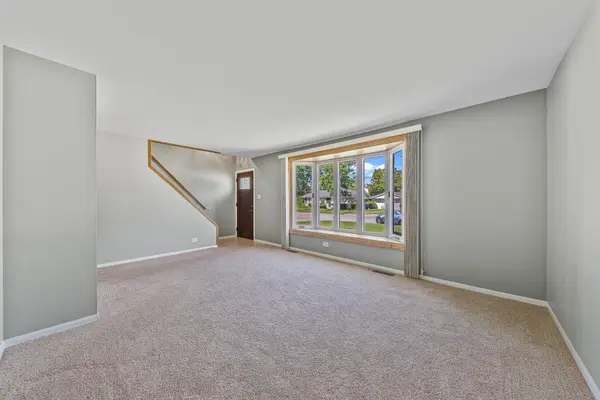
Charming and beautifully maintained Cape Cod offering the perfect blend of character and comfort! This inviting 4-bedroom home features a light-filled interior with white trim, neutral decor, and spacious living areas. The main floor offers two bedrooms, a large living room filled with natural light, a cozy dinette space, and a well-appointed kitchen complete with granite countertops and custom cabinetry. Pride of ownership is evident throughout, with tasteful finishes and exceptional care inside and out. A NEW roof in 2025 adds peace of mind, while the heated 2.5-car detached garage is a standout feature with a versatile second-floor bonus area ideal for storage, hobbies, a workshop, or additional usable space. Enjoy outdoor living in the fenced backyard featuring an above-ground pool, patio, and mature trees that create a wonderful setting for relaxing or entertaining. Conveniently located near numerous parks, scenic river trails, interstate access, and all the shopping, dining, and everyday amenities you could need!
Location
State IL
County Cook
Community Park, Curbs, Sidewalks, Street Lights, Street Paved
Rooms
Basement Crawl Space
Interior
Interior Features 1st Floor Bedroom, 1st Floor Full Bath, Built-in Features, Walk-In Closet(s), Granite Counters
Heating Natural Gas
Cooling Central Air
Flooring Laminate, Carpet
Fireplace Y
Appliance Microwave, Refrigerator, Gas Cooktop, Gas Oven
Laundry Main Level, Gas Dryer Hookup, In Bathroom
Exterior
Exterior Feature Lighting
Garage Spaces 2.5
View Y/N true
Roof Type Asphalt
Building
Lot Description Mature Trees
Story 2 Stories
Foundation Concrete Perimeter
Sewer Public Sewer
Water Lake Michigan, Public
Structure Type Vinyl Siding,Brick
New Construction false
Schools
School District 130, 130, 218
Others
HOA Fee Include None
Ownership Fee Simple
Special Listing Condition None
Read Less
Want to know what your home might be worth? Contact us for a FREE valuation!
Our team is ready to help you sell your home for the highest possible price ASAP

© 2026 Listings courtesy of MRED as distributed by MLS GRID. All Rights Reserved.
