


-
-
For more information regarding the value of a property, please contact us for a free consultation.
220 S 7th Street Chesterton, IN 46304
2 Beds
1 Bath
2,150 SqFt
Key Details
Sold Price -
Property Type Single Family Home
Sub Type Single Family Residence
Listing Status Sold
Purchase Type For Sale
Square Footage 2,150 sqft
Subdivision Chgo Porter Home Inv Co 3Rd Add
MLS Listing ID 840081
Sold Date -
Bedrooms 2
Full Baths 1
Year Built 1943
Annual Tax Amount $1,371
Tax Year 2024
Lot Size 6,250 Sqft
Property Sub-Type Single Family Residence
Property Description
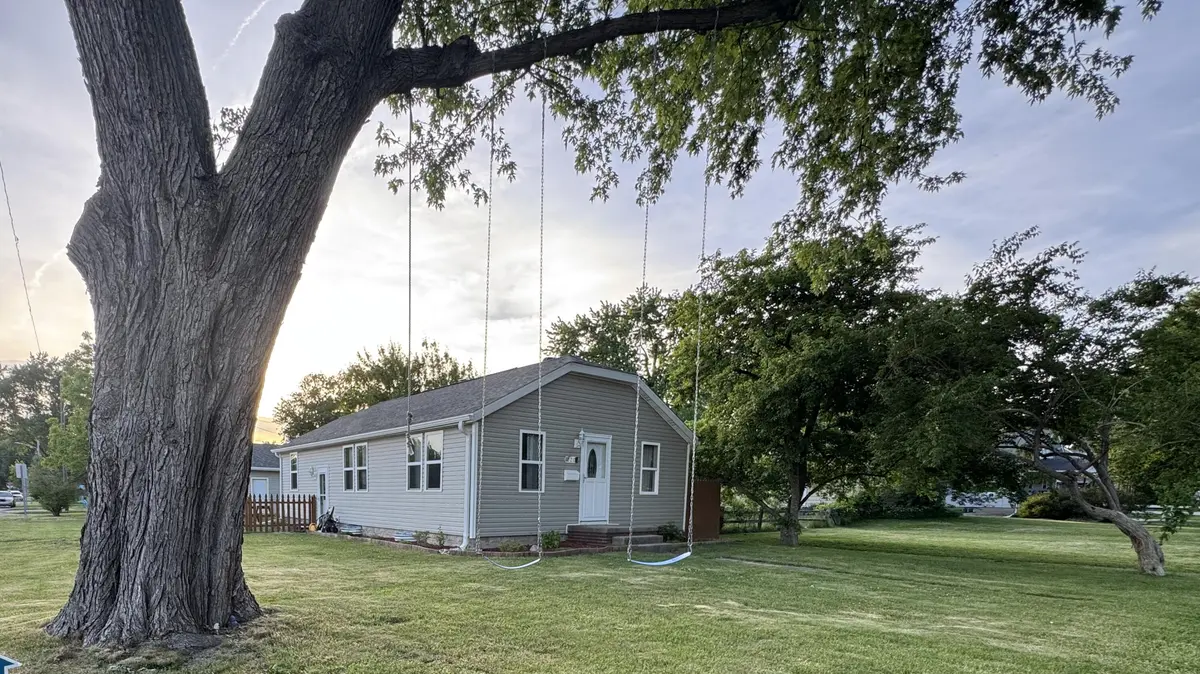
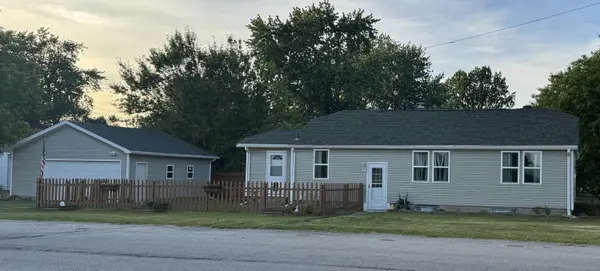
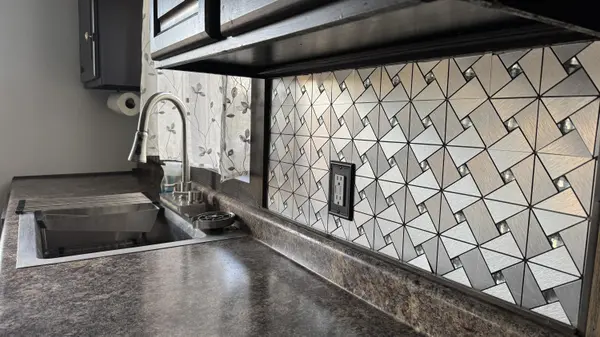
Experience the Charm of Small-Town Living with all the Conveniences of a Vibrant Community right Outside your Door. Ideally located just steps from the local YMCA and only minutes from Splash Pads, Pickleball Courts, Parks, Shopping & Dining, this Inviting Home offers the Perfect Blend of Comfort, Recreation & Connection. Well-Maintained 2-Bedroom, 1-Bath Home features a fully finished basement that expands your living space with two additional bonus rooms, common area, and a finished laundry & utility room--ideal for a home office, guest space, hobby room, or recreation area. Situated on a desirable corner lot, the property boasts a large front yard complete with charming swings, creating a welcoming outdoor retreat for relaxing and entertaining. A spacious 21/2-car garage provides ample room for vehicles, storage, and workshop space. Recent updates offer peace of mind and added value, including the roof, windows, doors, siding, fencing, garage door, and most appliances. Whether you're a first-time buyer, downsizing, or simply looking for a home in one of Northwest Indiana's most sought-after communities, this property is ready to Welcome you Home!
Location
State IN
County Porter
Zoning residential
Rooms
Basement Finished, Storage Space, Sump Pump, Other, Full
Interior
Interior Features Laminate Counters, Walk-In Closet(s), Pantry
Heating Forced Air, Natural Gas
Cooling Central Air
Flooring Carpet, Vinyl
Fireplace No
Appliance Dryer, Washer, Range Hood, Refrigerator, Microwave, Gas Water Heater, Gas Range, Dishwasher
Exterior
Exterior Feature Rain Gutters
Parking Features Detached, Oversized, On Street, Garage Faces Side, Additional Parking, Off Street, Garage Door Opener
Garage Spaces 2.5
Utilities Available Electricity Connected, Water Connected, Sewer Connected, Natural Gas Connected
Roof Type Asphalt
Building
Lot Description Back Yard, Rectangular Lot, Landscaped, Front Yard, Few Trees, Corner Lot
Structure Type Vinyl Siding
Schools
Elementary Schools Bailly Elementary School
Middle Schools Westchester Intermediate
High Schools Chesterton High School
School District Duneland School Corporation
Others
Acceptable Financing Cash, Conventional
Listing Terms Cash, Conventional
Read Less
Want to know what your home might be worth? Contact us for a FREE valuation!
Our team is ready to help you sell your home for the highest possible price ASAP
Bought with McColly Real Estate
Nearby Locations
