


-
-
For more information regarding the value of a property, please contact us for a free consultation.
244 Moncrief Drive Valparaiso, IN 46385
4 Beds
3 Baths
3,499 SqFt
Key Details
Sold Price -
Property Type Single Family Home
Sub Type Single Family Residence
Listing Status Sold
Purchase Type For Sale
Square Footage 3,499 sqft
Subdivision Aberdeen Ph A
MLS Listing ID 838081
Sold Date -
Bedrooms 4
Full Baths 2
Half Baths 1
HOA Fees $204
Year Built 1996
Annual Tax Amount $3,464
Tax Year 2025
Lot Size 10,890 Sqft
Property Sub-Type Single Family Residence
Property Description
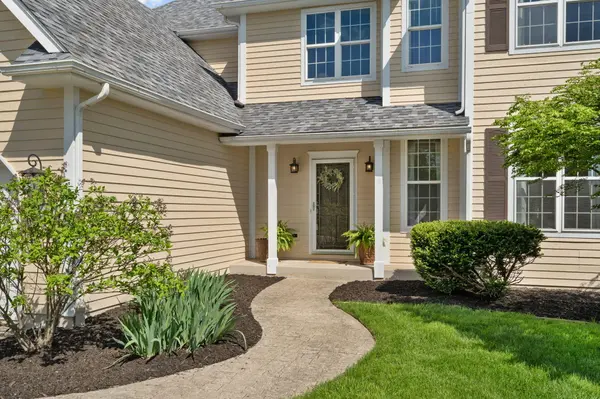
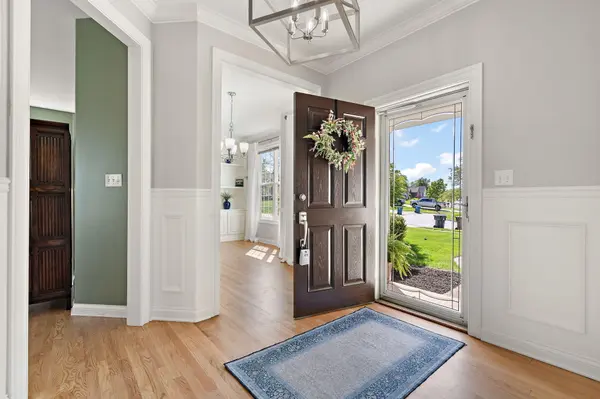
Welcome to 244 Moncrief Drive in Valparaiso's popular Aberdeen community, where you'll enjoy amenities like a clubhouse, golf course, pool, and beautiful parks right in your neighborhood.This move-in-ready two-story home offers over 3,400 finished square feet with 4 bedrooms, 3 baths, a 2.5-car garage, and a finished basement--plenty of space to live, work, and relax. Inside, you'll love the fresh paint, refinished hardwood floors, and comfortable, functional layout. The kitchen is perfect for everyday living and entertaining, featuring new appliances, a center island, pantry, and a bright breakfast nook. The main level also includes a welcoming living room with fireplace, formal dining room with built-in shelving, a half bath, and convenient main-floor laundry.Upstairs, walk thru the french doors into a spacious primary suite that offers a private retreat with a double vanity, jetted tub, and walk-in closet. Three additional bedrooms provide flexibility for guests, home office space, or hobbies, along with a full bath. The finished basement provides additional living space with a recreation area, fitness zone, and ample storage. Outdoor features include a screened porch, expansive deck, and hot tub--perfect for relaxing or entertaining.
Location
State IN
County Porter
Rooms
Basement Finished, Unfinished, Storage Space, Sump Pump, Full
Interior
Interior Features Ceiling Fan(s), Walk-In Closet(s), Stone Counters, Soaking Tub, Recessed Lighting, Pantry, Kitchen Island, High Ceilings, Eat-in Kitchen, Entrance Foyer, Double Vanity, Crown Molding
Heating Forced Air, Natural Gas
Cooling Central Air, ENERGY STAR Qualified Equipment, Ceiling Fan(s)
Flooring Hardwood, Tile
Fireplaces Number 1
Fireplace Yes
Appliance Built-In Gas Range, Washer, Stainless Steel Appliance(s), Refrigerator, Range, Other, Microwave, Gas Water Heater, Gas Range, ENERGY STAR Qualified Appliances, Dishwasher, Disposal, Dryer
Exterior
Exterior Feature Other, Rain Gutters
Parking Features Attached, On Street, Garage Faces Rear, Driveway, Concrete, Additional Parking, Garage Door Opener
Garage Spaces 2.5
Community Features Clubhouse, Pool, Playground, Park, Other, Maintenance Grounds, Landscaping
Utilities Available Cable Available, Water Connected, Water Available, Sewer Connected, Sewer Available, Natural Gas Connected, Natural Gas Available, Electricity Connected, Electricity Available, Cable Connected
Roof Type Asphalt,Shingle
Building
Lot Description Back Yard, Landscaped, Front Yard, Cul-De-Sac
Structure Type Cedar
Schools
Elementary Schools Heavilin Elementary School
Middle Schools Benjamin Franklin Middle School
High Schools Valparaiso High School
School District Valparaiso
Others
HOA Fee Include Trash,Other
Acceptable Financing Cash, VA Loan, FHA, Conventional
Listing Terms Cash, VA Loan, FHA, Conventional
Read Less
Want to know what your home might be worth? Contact us for a FREE valuation!
Our team is ready to help you sell your home for the highest possible price ASAP
Bought with Coldwell Banker Realty
Nearby Locations
