



Bought with Sandra Wright of ELLSBURY GROUP LLC
-
-
For more information regarding the value of a property, please contact us for a free consultation.
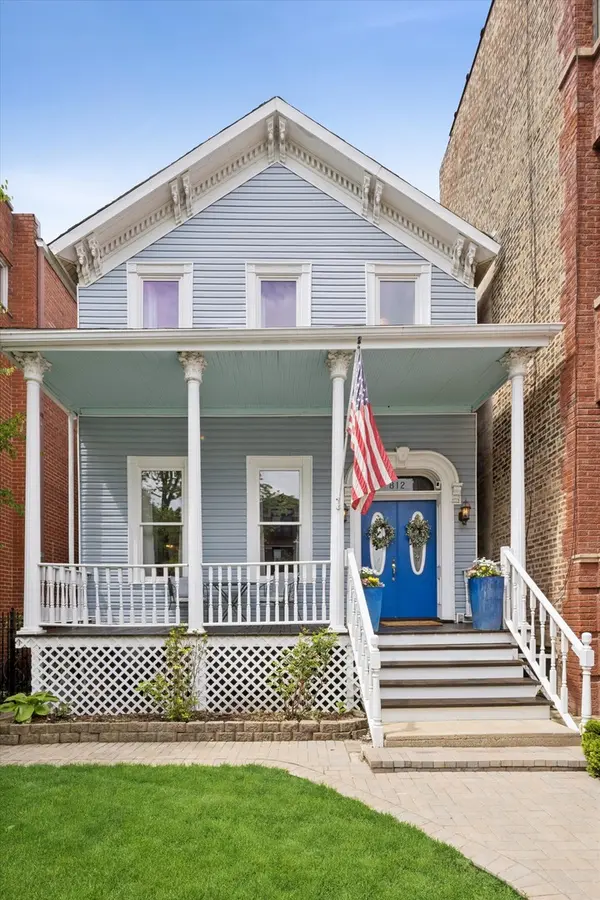
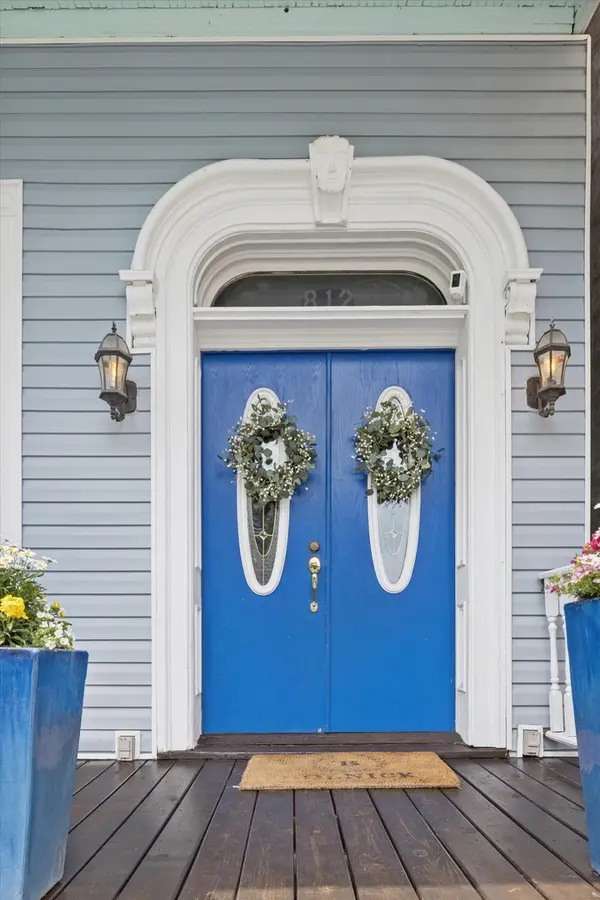
812 S Bell AVE Chicago, IL 60612
5 Beds
2.5 Baths
2,494 SqFt
Key Details
Sold Price -
Property Type Single Family Home
Sub Type Detached Single
Listing Status Sold
Purchase Type For Sale
Square Footage 2,494 sqft
Subdivision Tri-Taylor
MLS Listing ID 12656753
Sold Date -
Style Queen Anne,Victorian
Bedrooms 5
Full Baths 2
Half Baths 1
Year Built 1895
Annual Tax Amount $8,190
Tax Year 2023
Lot Size 3,049 Sqft
Lot Dimensions 126x25
Property Sub-Type Detached Single
Property Description
This one is truly special! One of a kind 5 bedroom home tucked away on a private dead-end street, full of character, charm, and history dating back to 1895. From the movie worthy staircase and tall ceilings to the warm, timeless details throughout, this home has the "wow factor". The library has beautiful floor to ceiling wood built in shelving and a ladder to reach the highest/farthest shelves easily. All 5 bedrooms are on the second level. Huge primary suite with additional sitting room attached. Enjoy views of the Willis Tower (Sears Tower) right outside your bedroom window. Incredible outdoor living space with a front porch, back deck, huge deck above the two-car garage, stone flower beds, and grassy yard space in the front and back fully fenced. Full unfinished walked out basement great for storage. Ideal location-a block to Taylor St., close to downtown, restaurants, shops, parks, the Medical District, Fulton Market and exciting new approved projects, including 1901. Well loved by every owner, with SO many updates throughout. Newer: siding, added dual zoned AC, added fireplace, all new/newer stainless steel kitchen appliances, newer dual zoned furnaces, hot water heater, some windows, professional landscaping--the list goes on, see dropdown for the full list.
Location
State IL
County Cook
Community Park, Curbs, Sidewalks, Street Lights, Street Paved
Rooms
Basement Unfinished, Full
Interior
Interior Features Vaulted Ceiling(s), Built-in Features, Walk-In Closet(s), Bookcases, High Ceilings, Separate Dining Room, Workshop
Heating Forced Air
Cooling Central Air
Flooring Hardwood
Fireplaces Number 1
Fireplaces Type Gas Starter, Ventless
Fireplace Y
Appliance Double Oven, Microwave, Dishwasher, Refrigerator, Washer, Dryer, Disposal, Stainless Steel Appliance(s), Cooktop
Laundry In Unit, Sink
Exterior
Exterior Feature Roof Deck
Garage Spaces 2.0
View Y/N true
Roof Type Asphalt
Building
Lot Description Landscaped
Story 2 Stories
Sewer Public Sewer
Water Lake Michigan
Structure Type Vinyl Siding
New Construction false
Schools
School District 299, 299, 299
Others
HOA Fee Include None
Ownership Fee Simple
Special Listing Condition None
Read Less
Want to know what your home might be worth? Contact us for a FREE valuation!
Our team is ready to help you sell your home for the highest possible price ASAP

© 2026 Listings courtesy of MRED as distributed by MLS GRID. All Rights Reserved.
Nearby Locations
